
A CURATED SPACE DESIGNED TO ELEVATE YOUR PRODUCTION
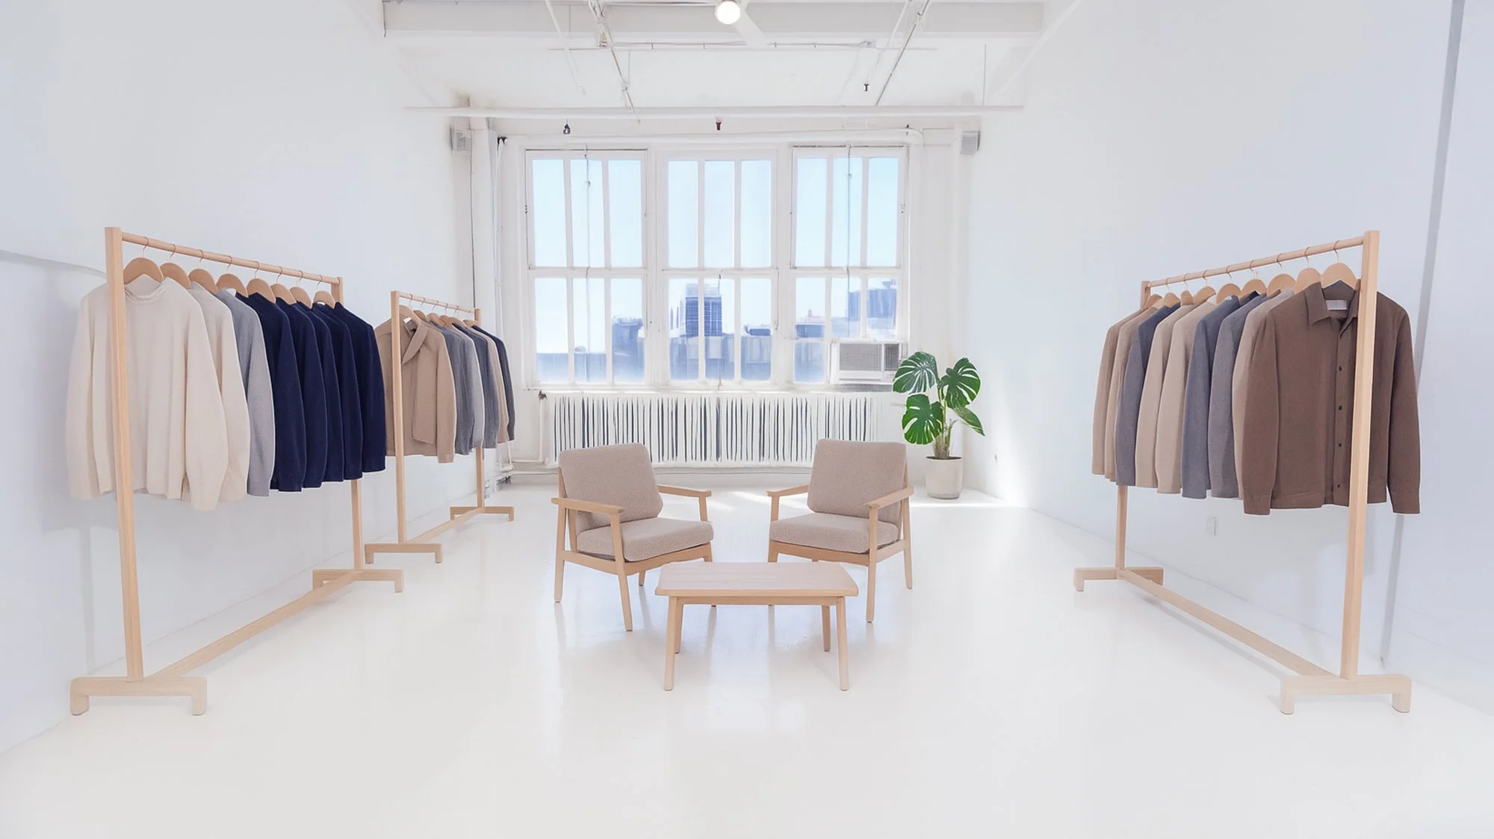
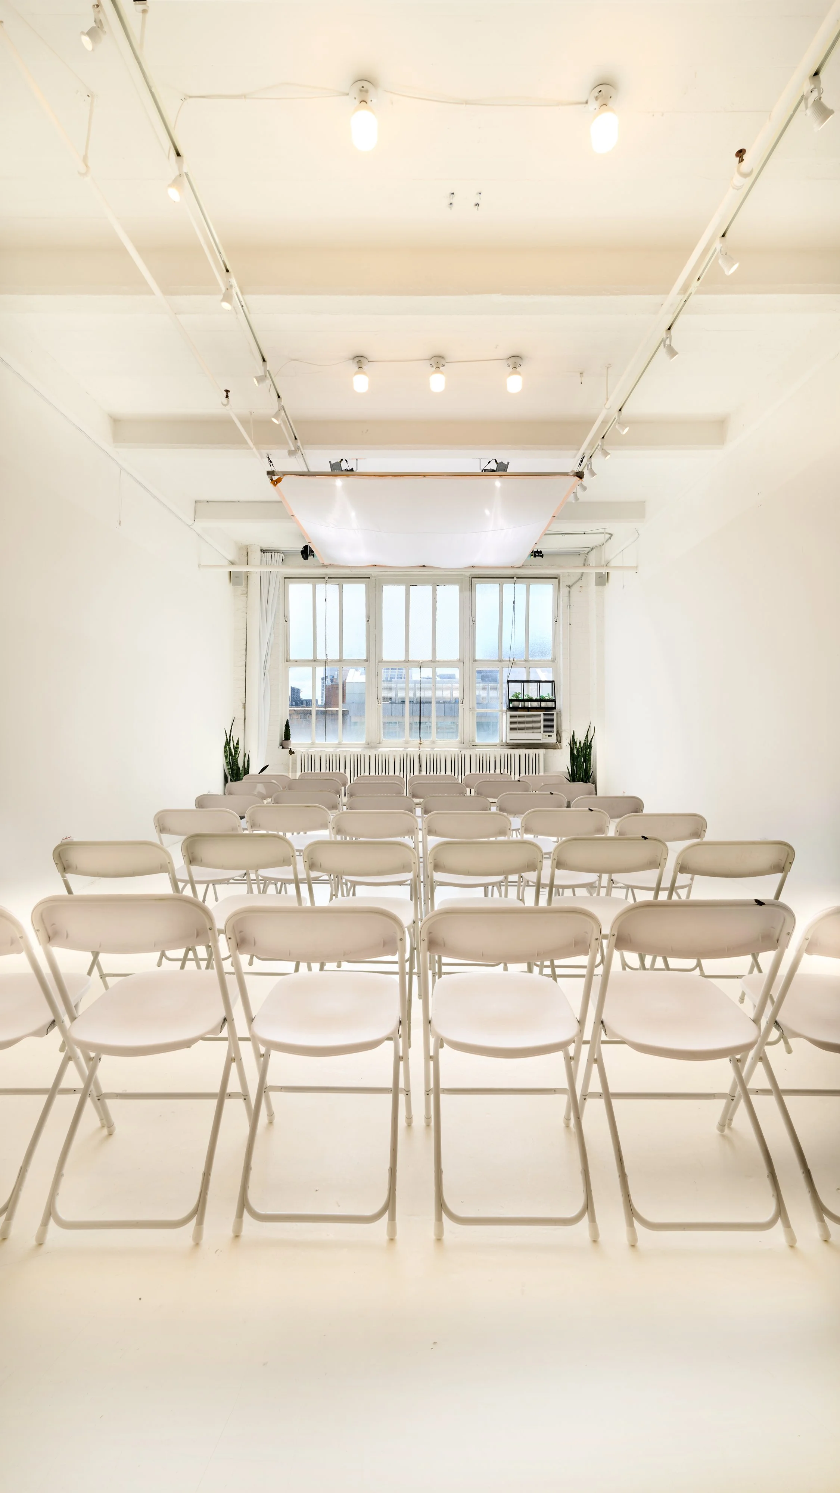
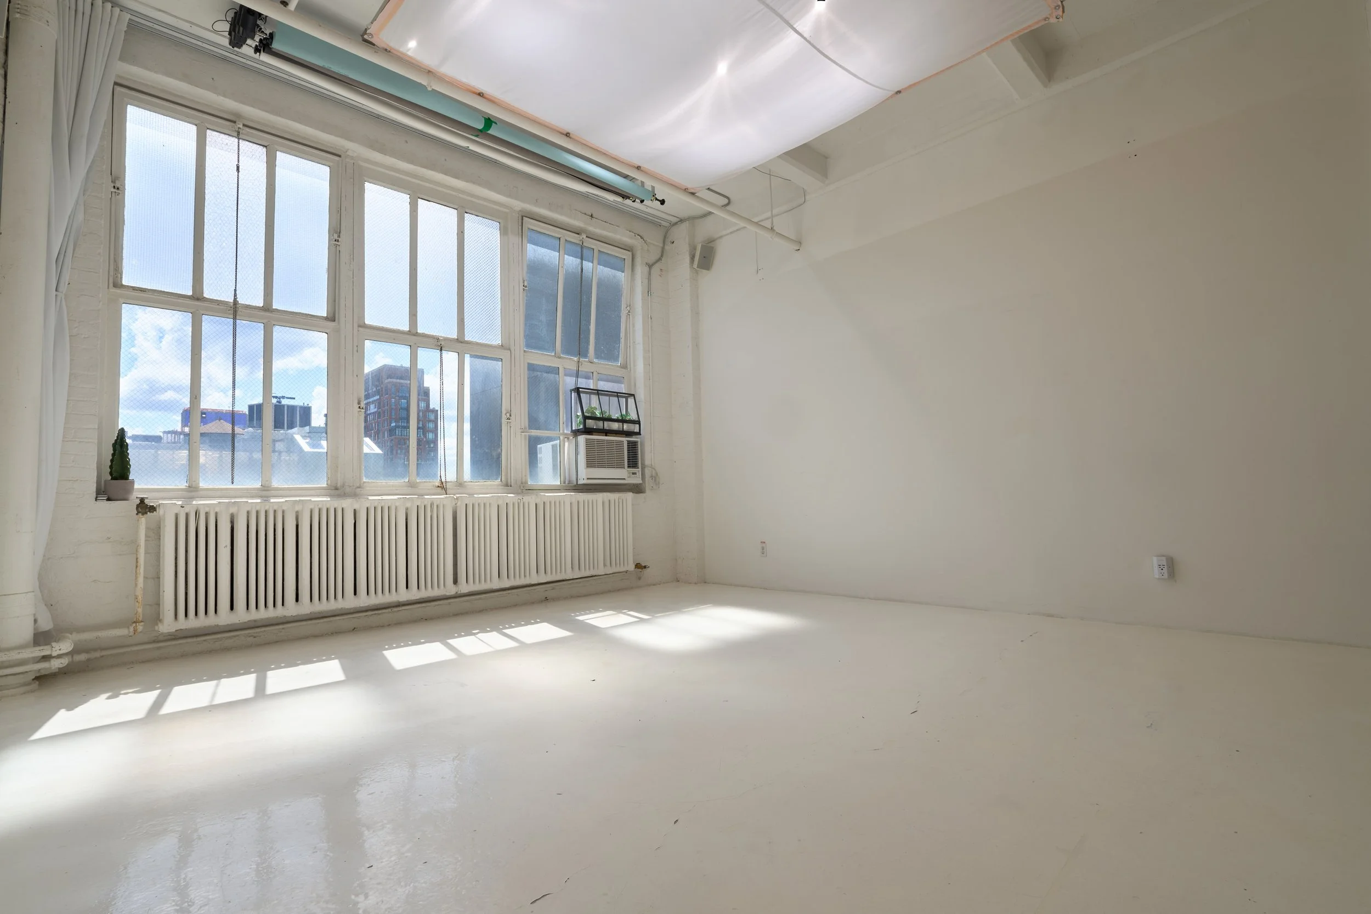
STUDIO FEATURES
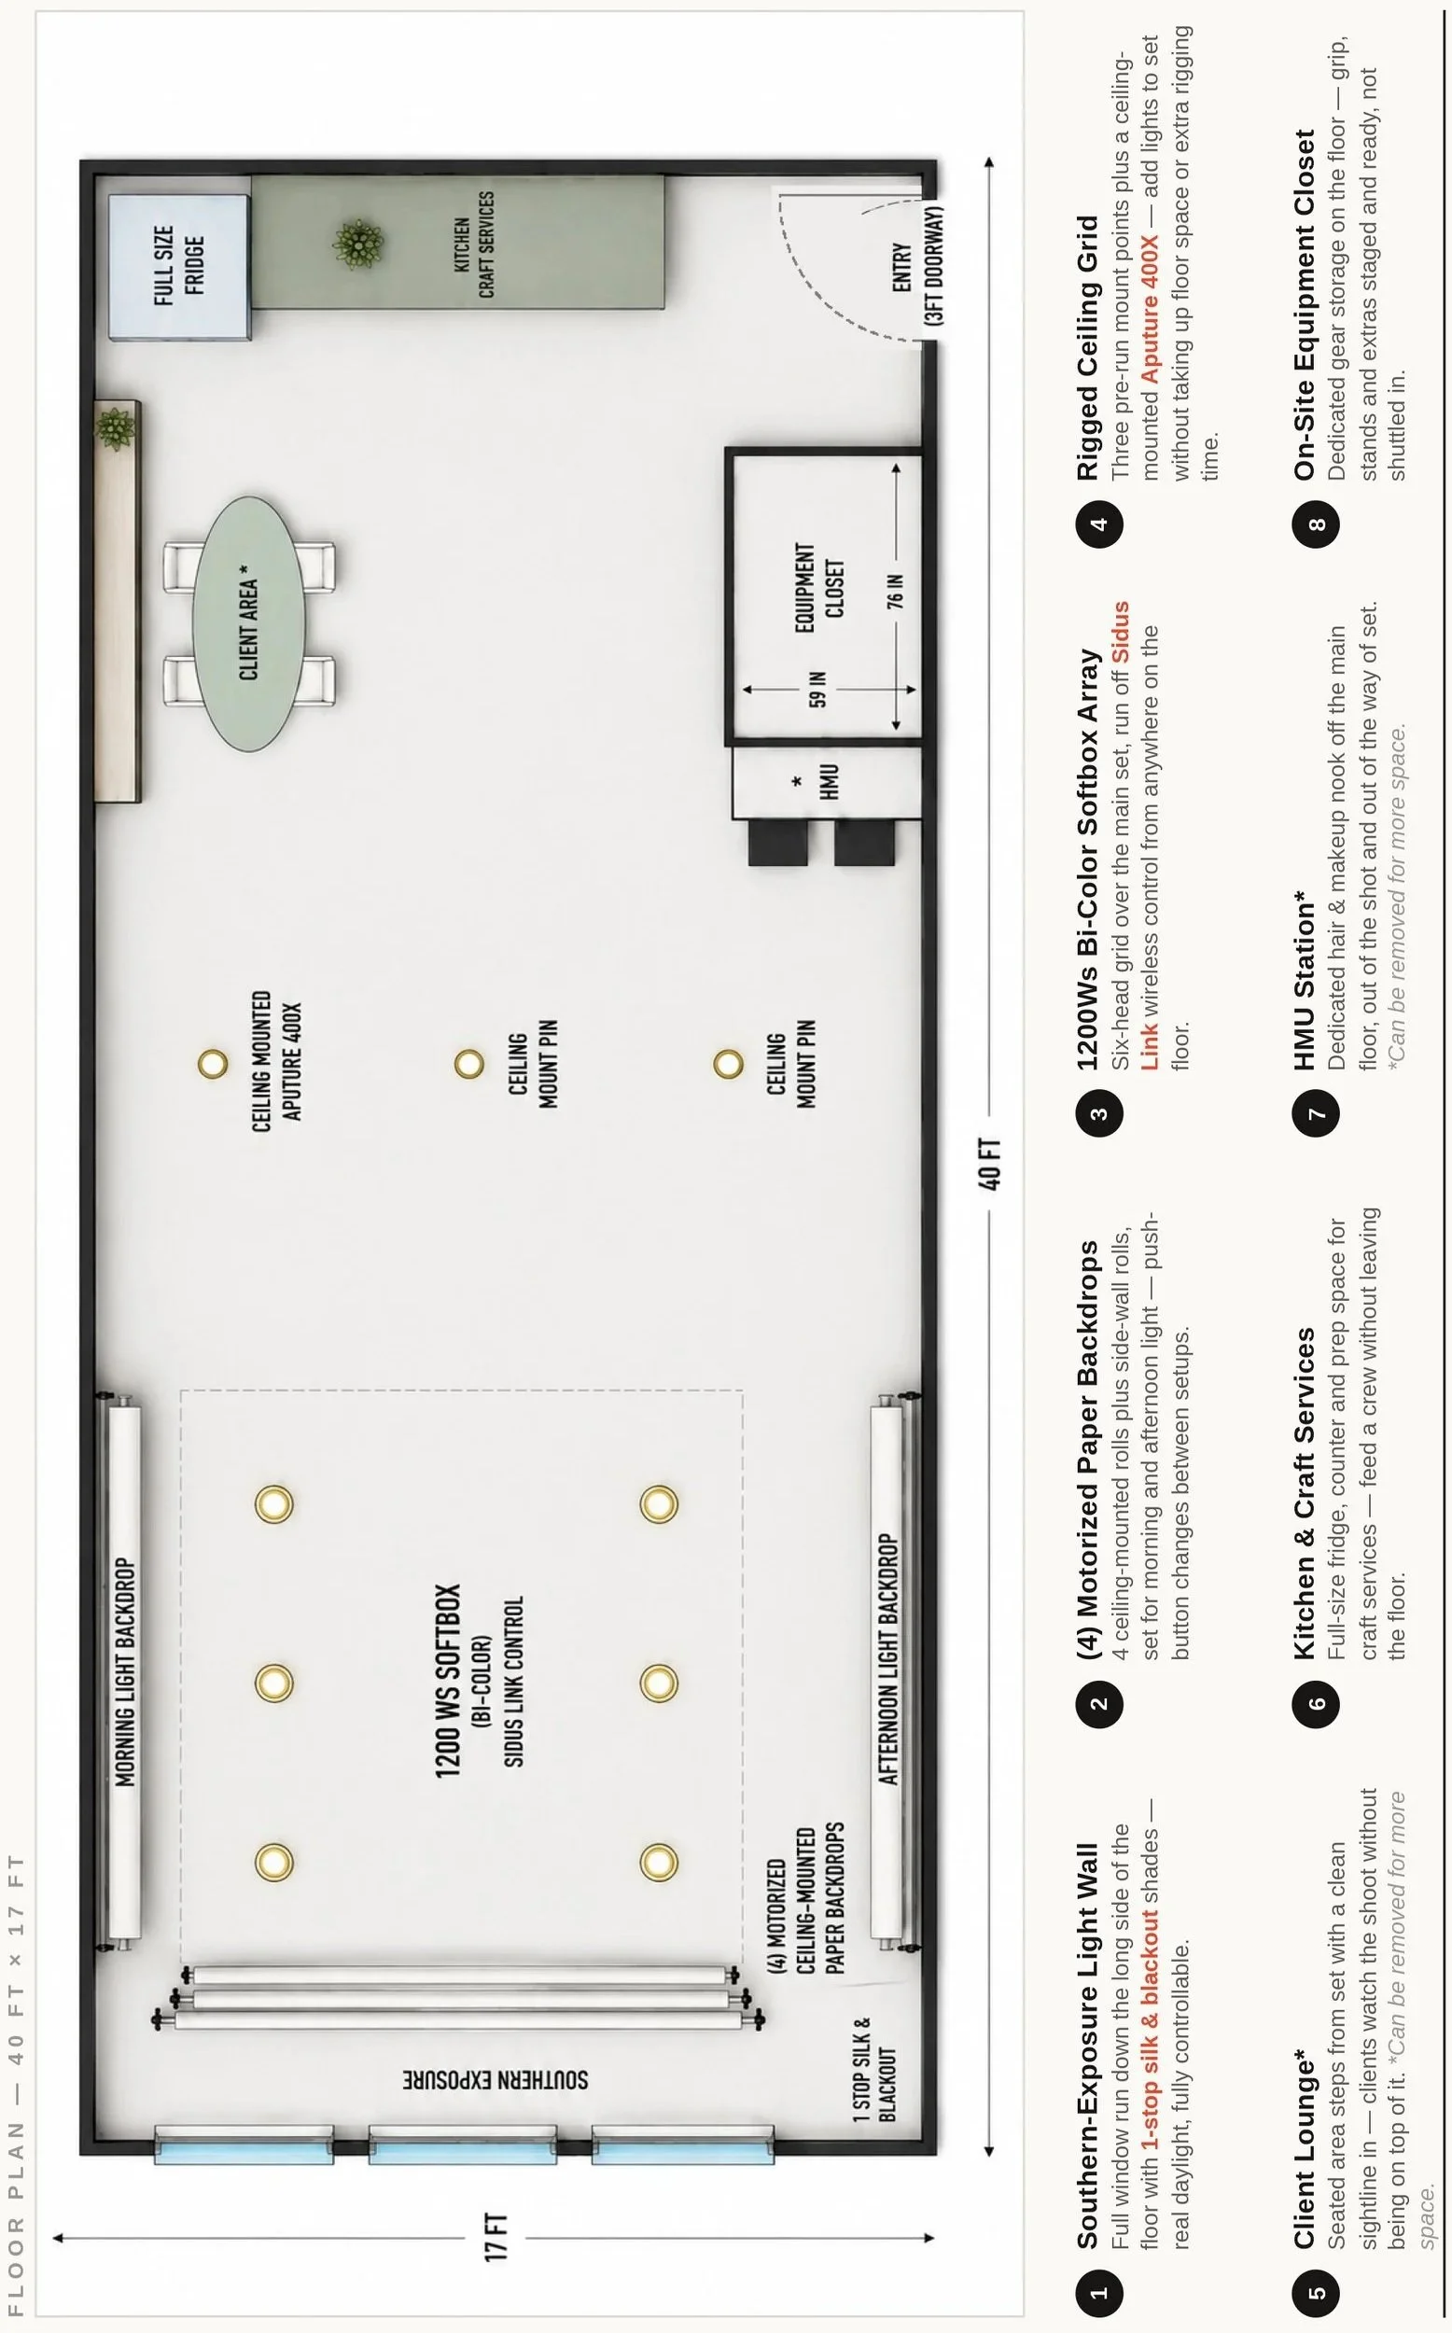
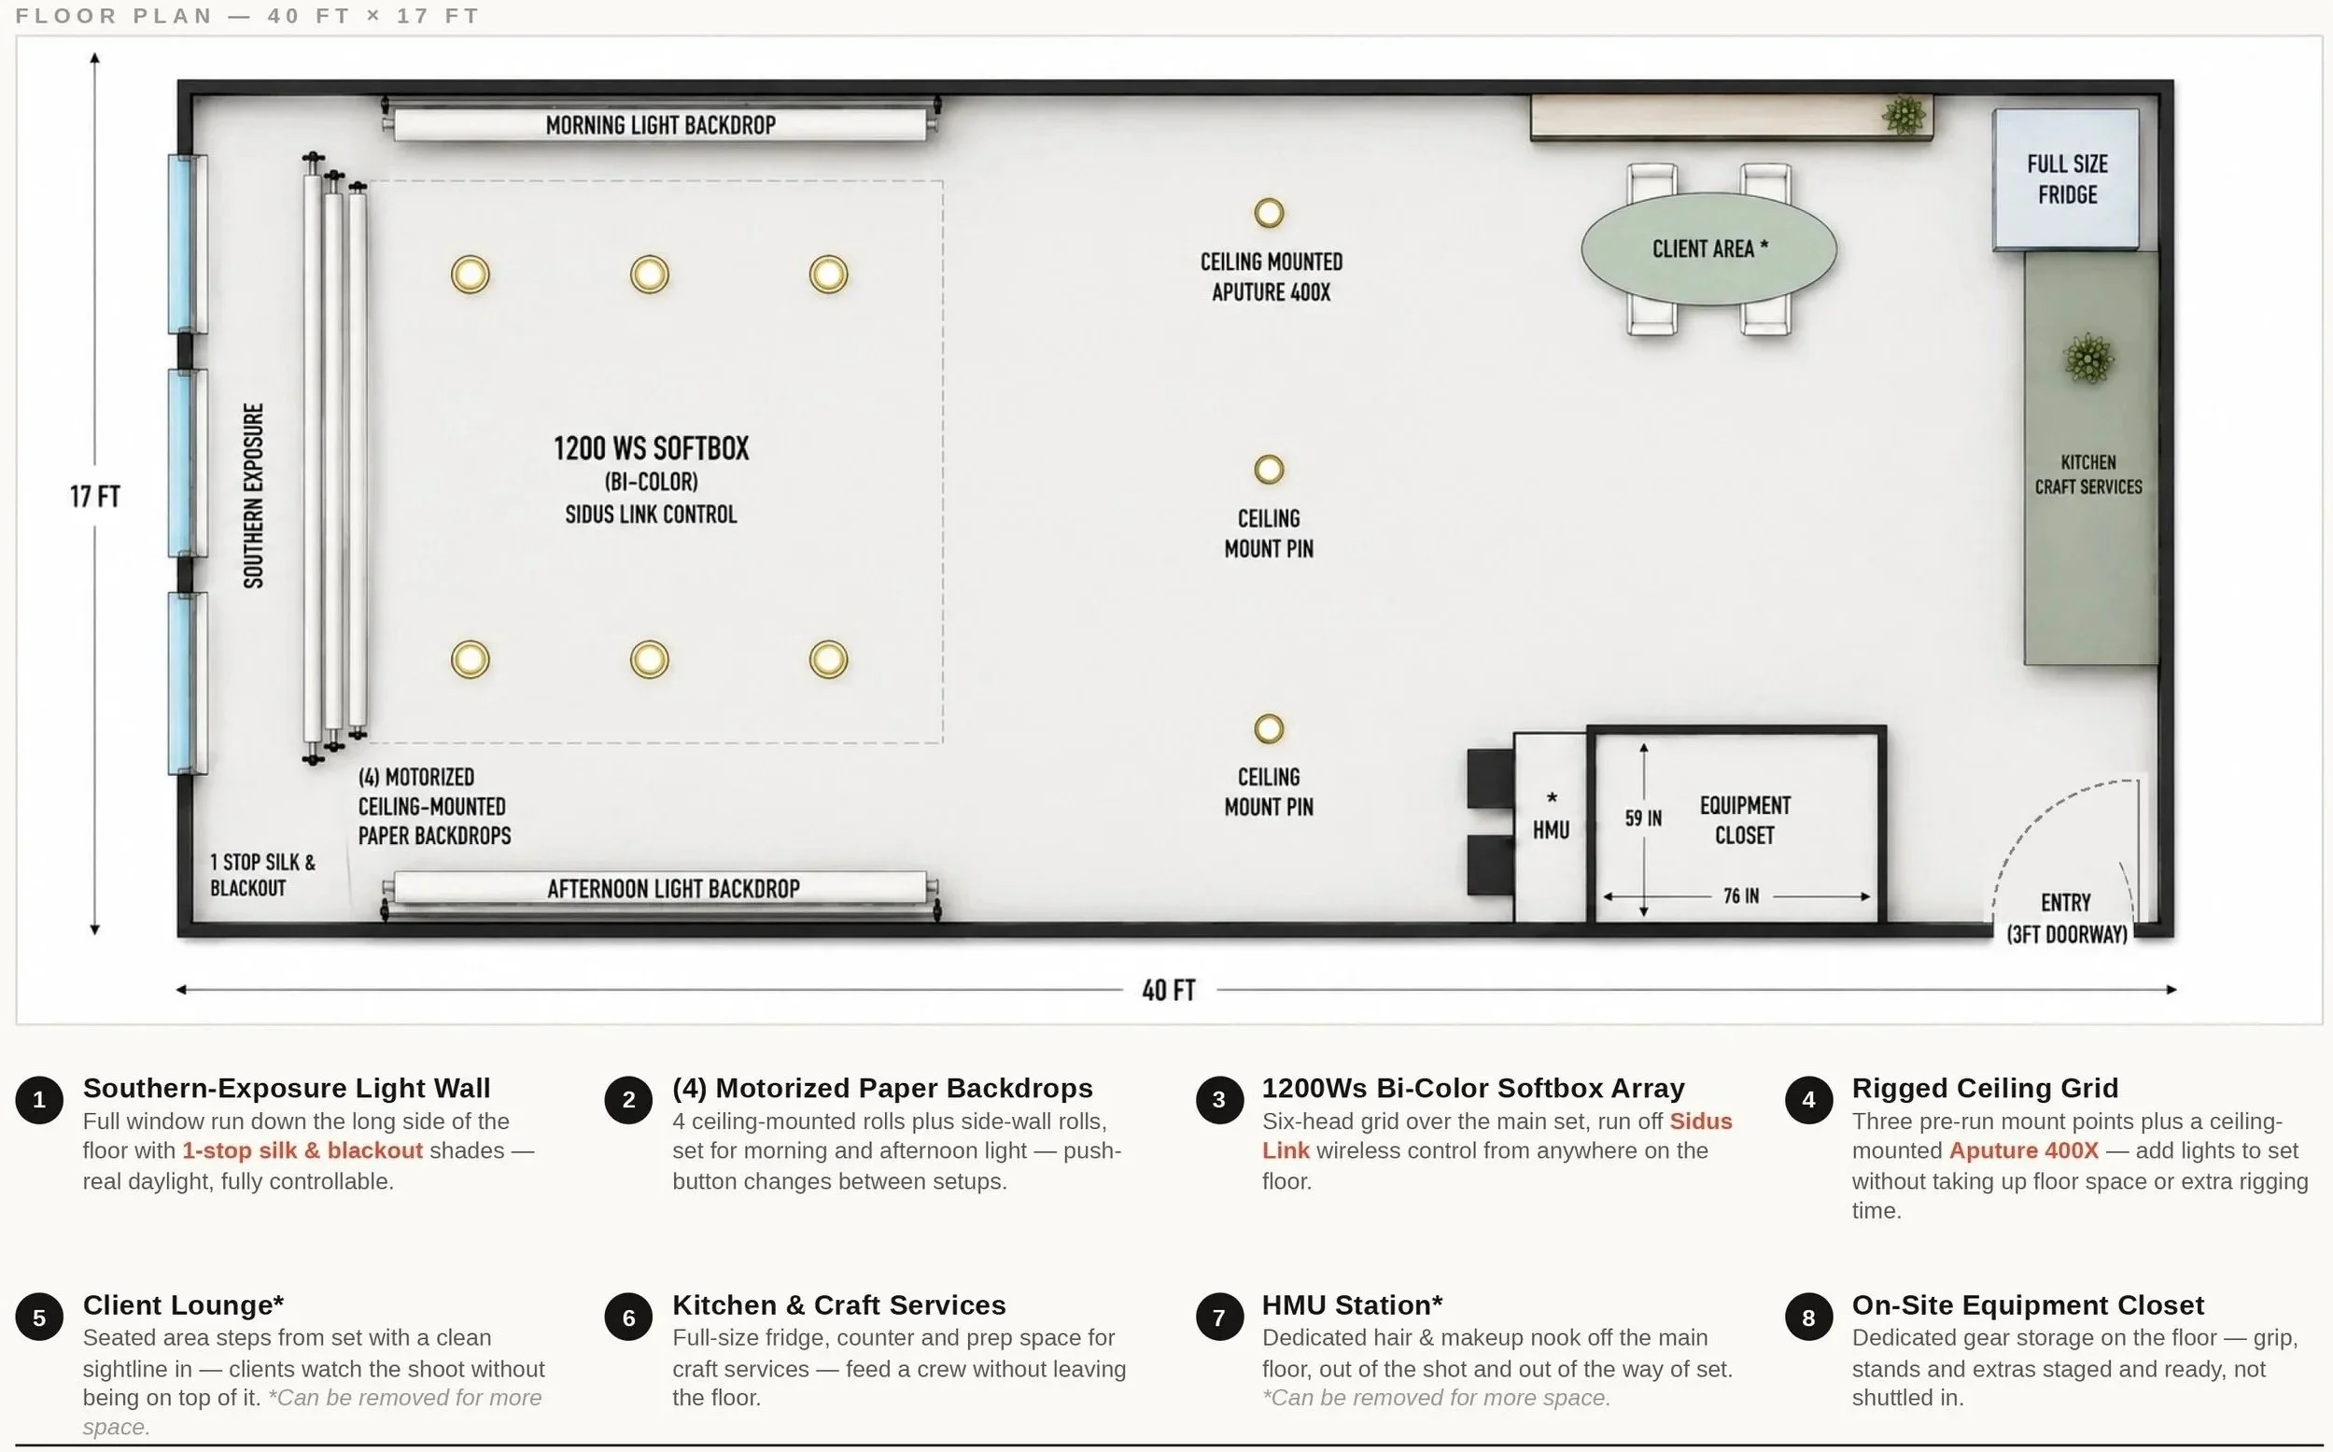
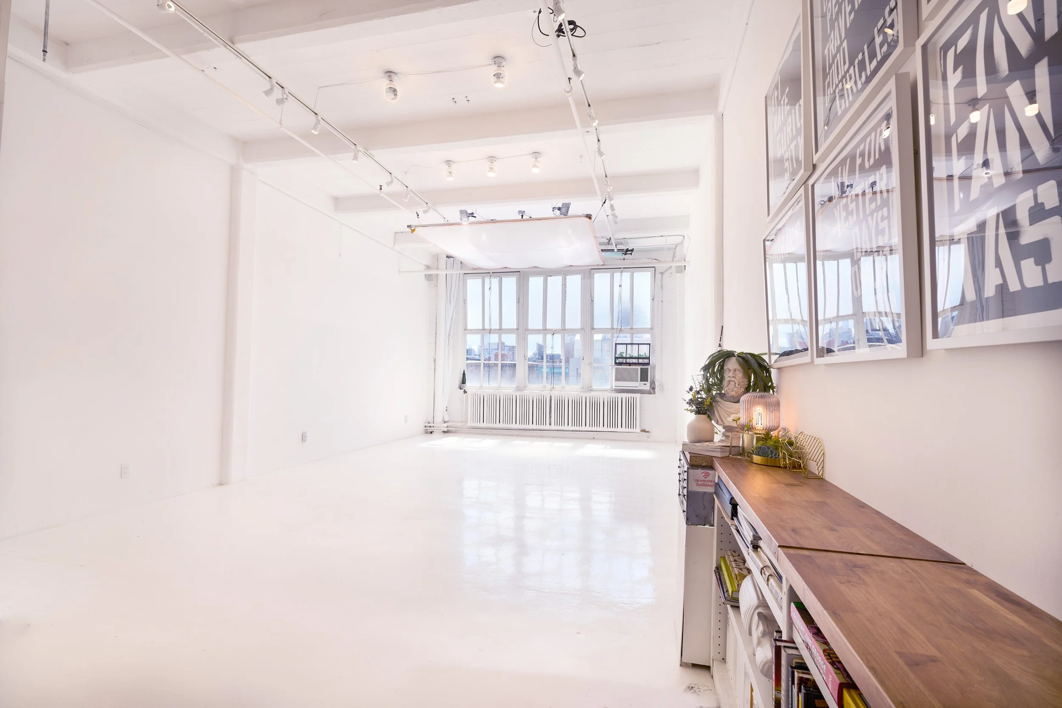
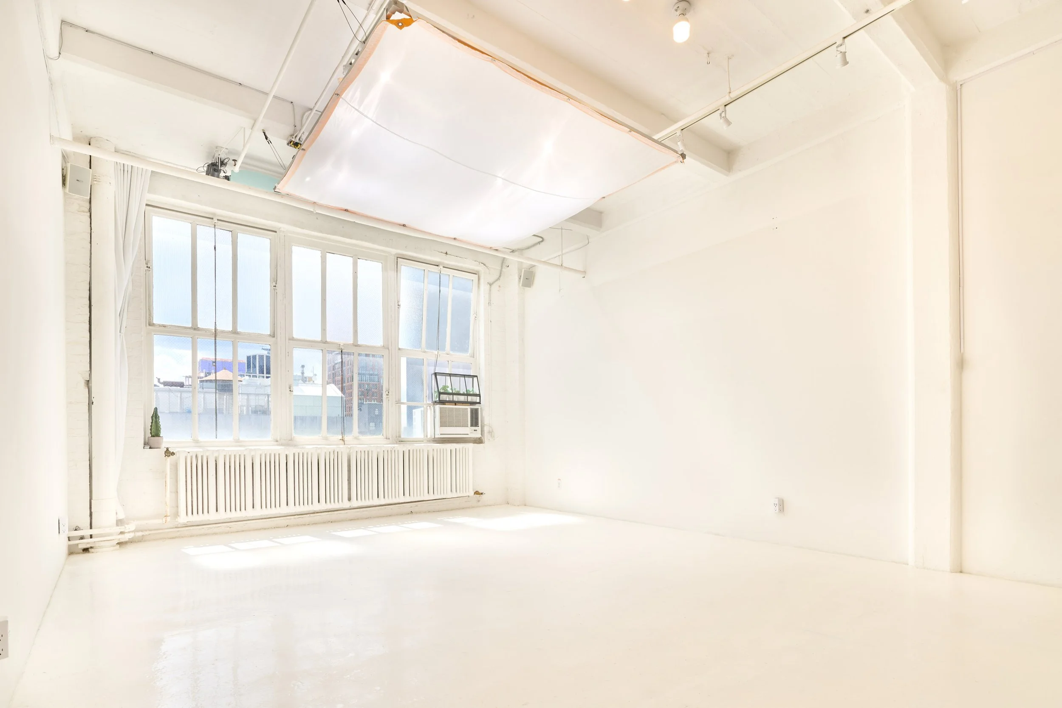
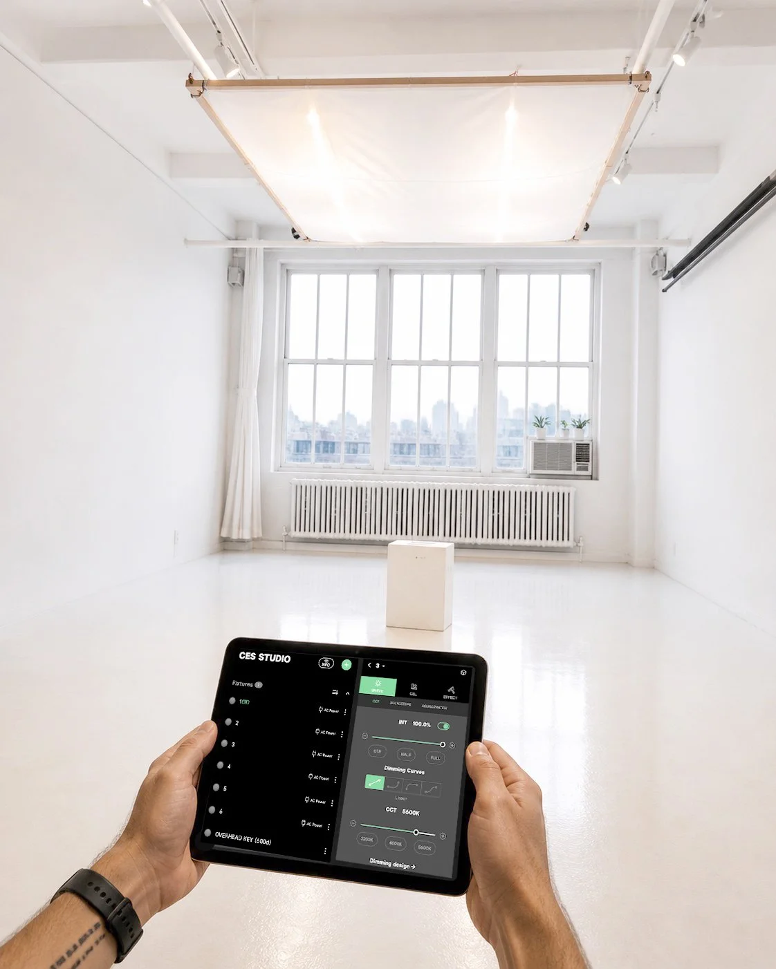
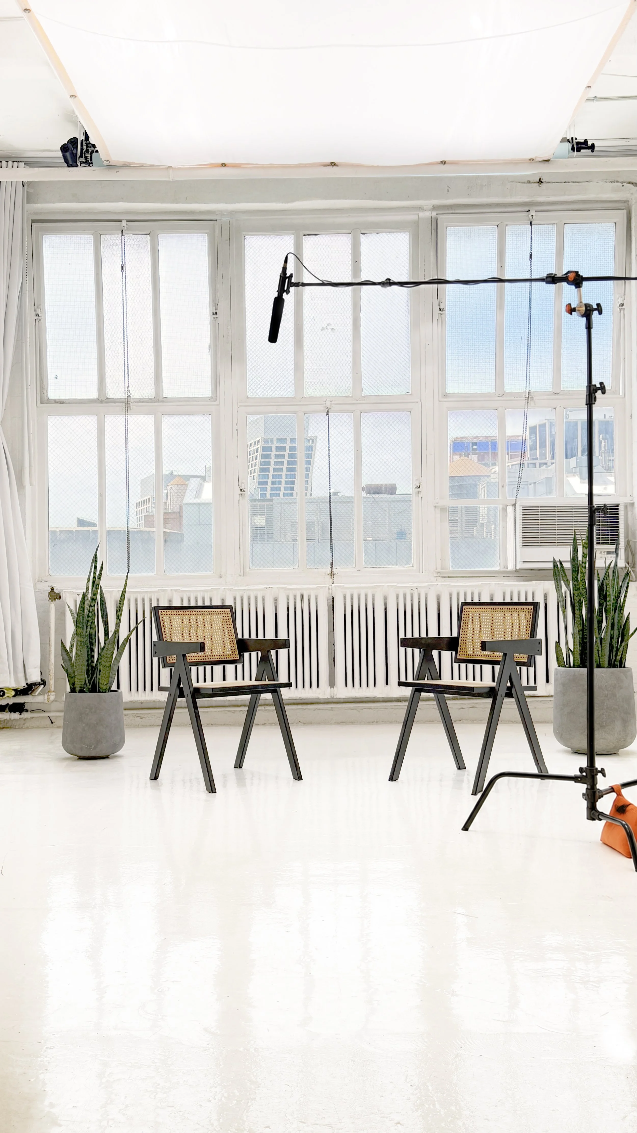
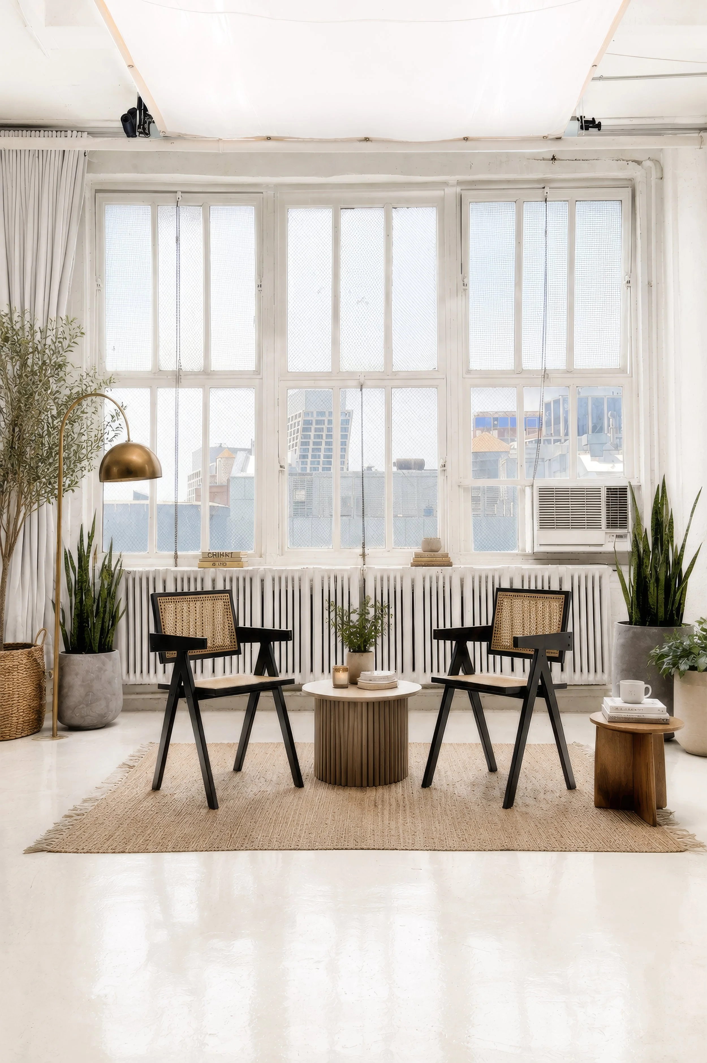
Bright South-Facing Daylight – Original factory windows with 1-stop silk or blackout curtain options.
Pristine White Epoxy Floors – Deep-cleaned after every rental.
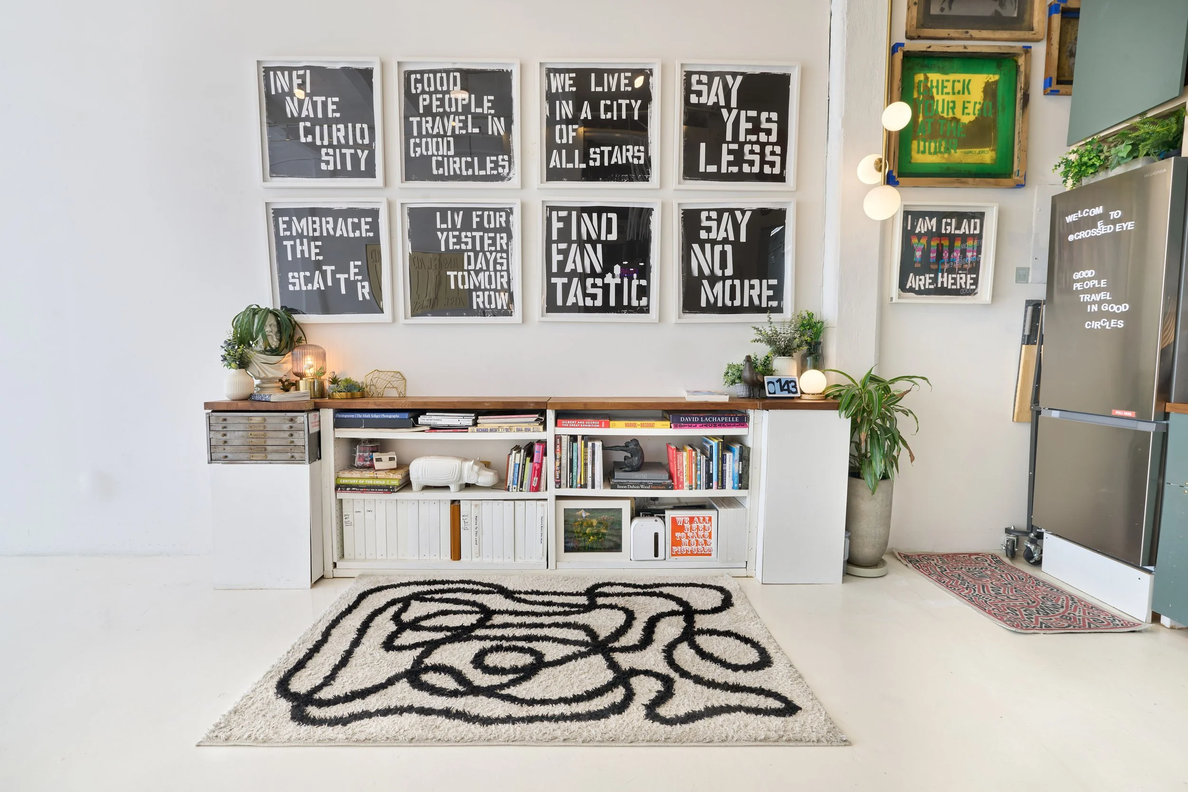
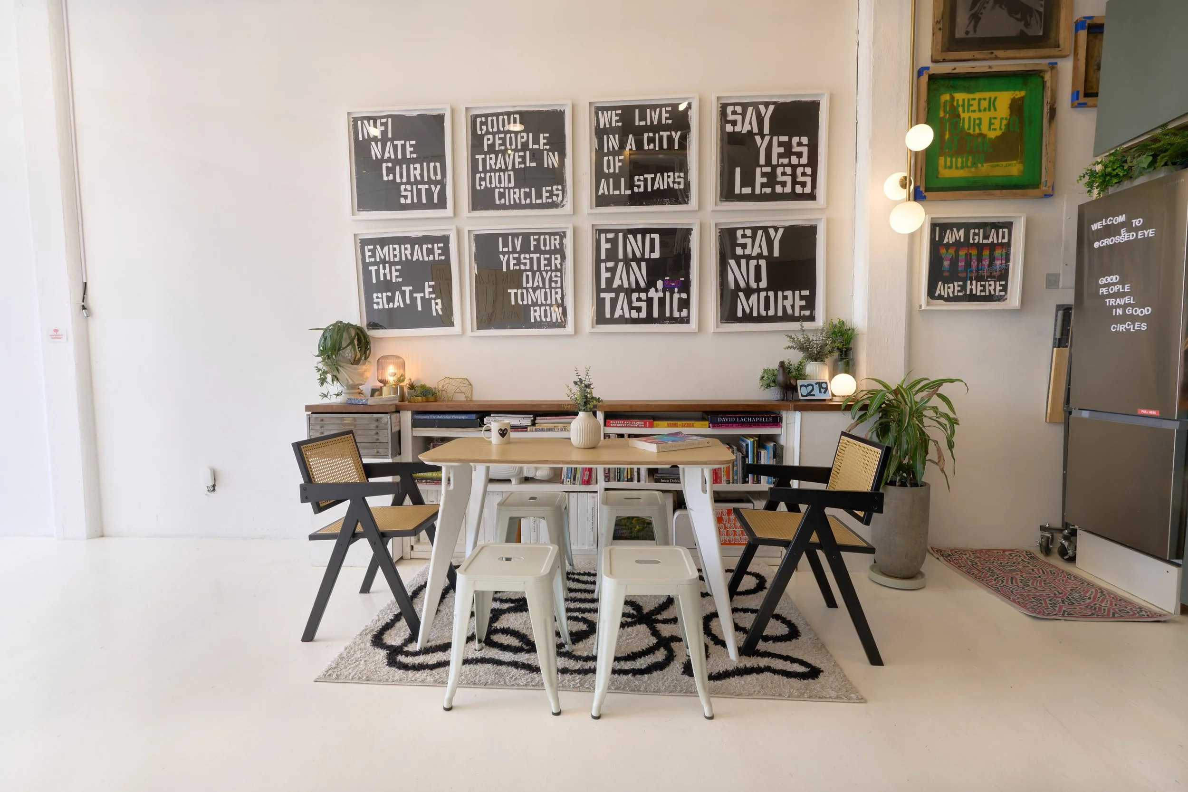
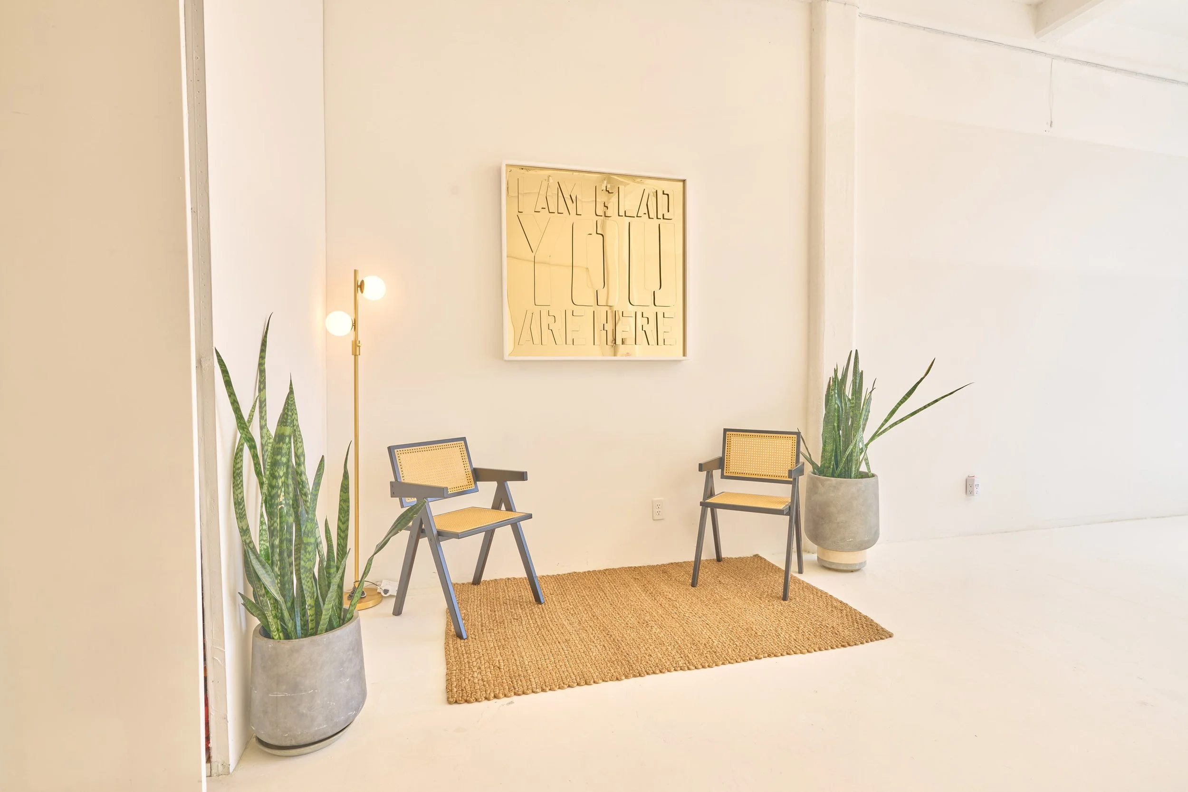
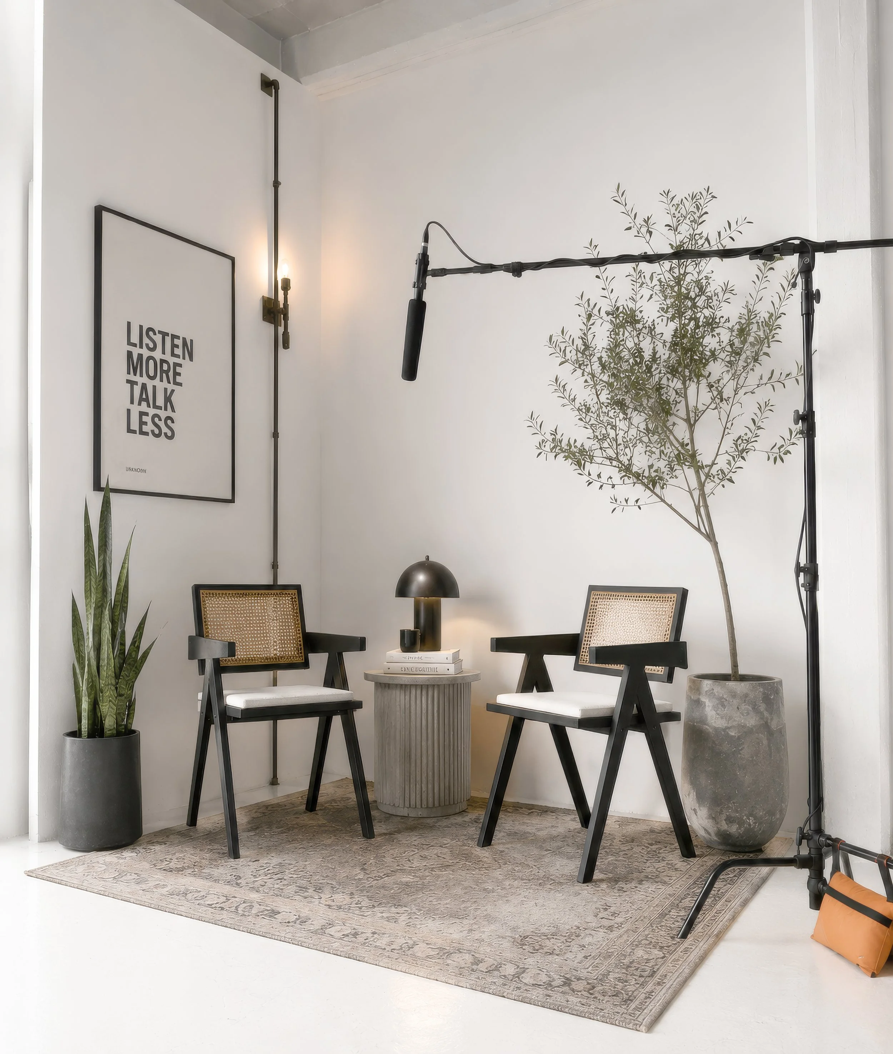
Client Facing Environment – Designed for effortless workflow and elevated client comfort.
Climate Control - Ceiling fans and 15,000 BTU Air Conditioner
Hair & Makeup Station – Comfortable and visibility-optimized.
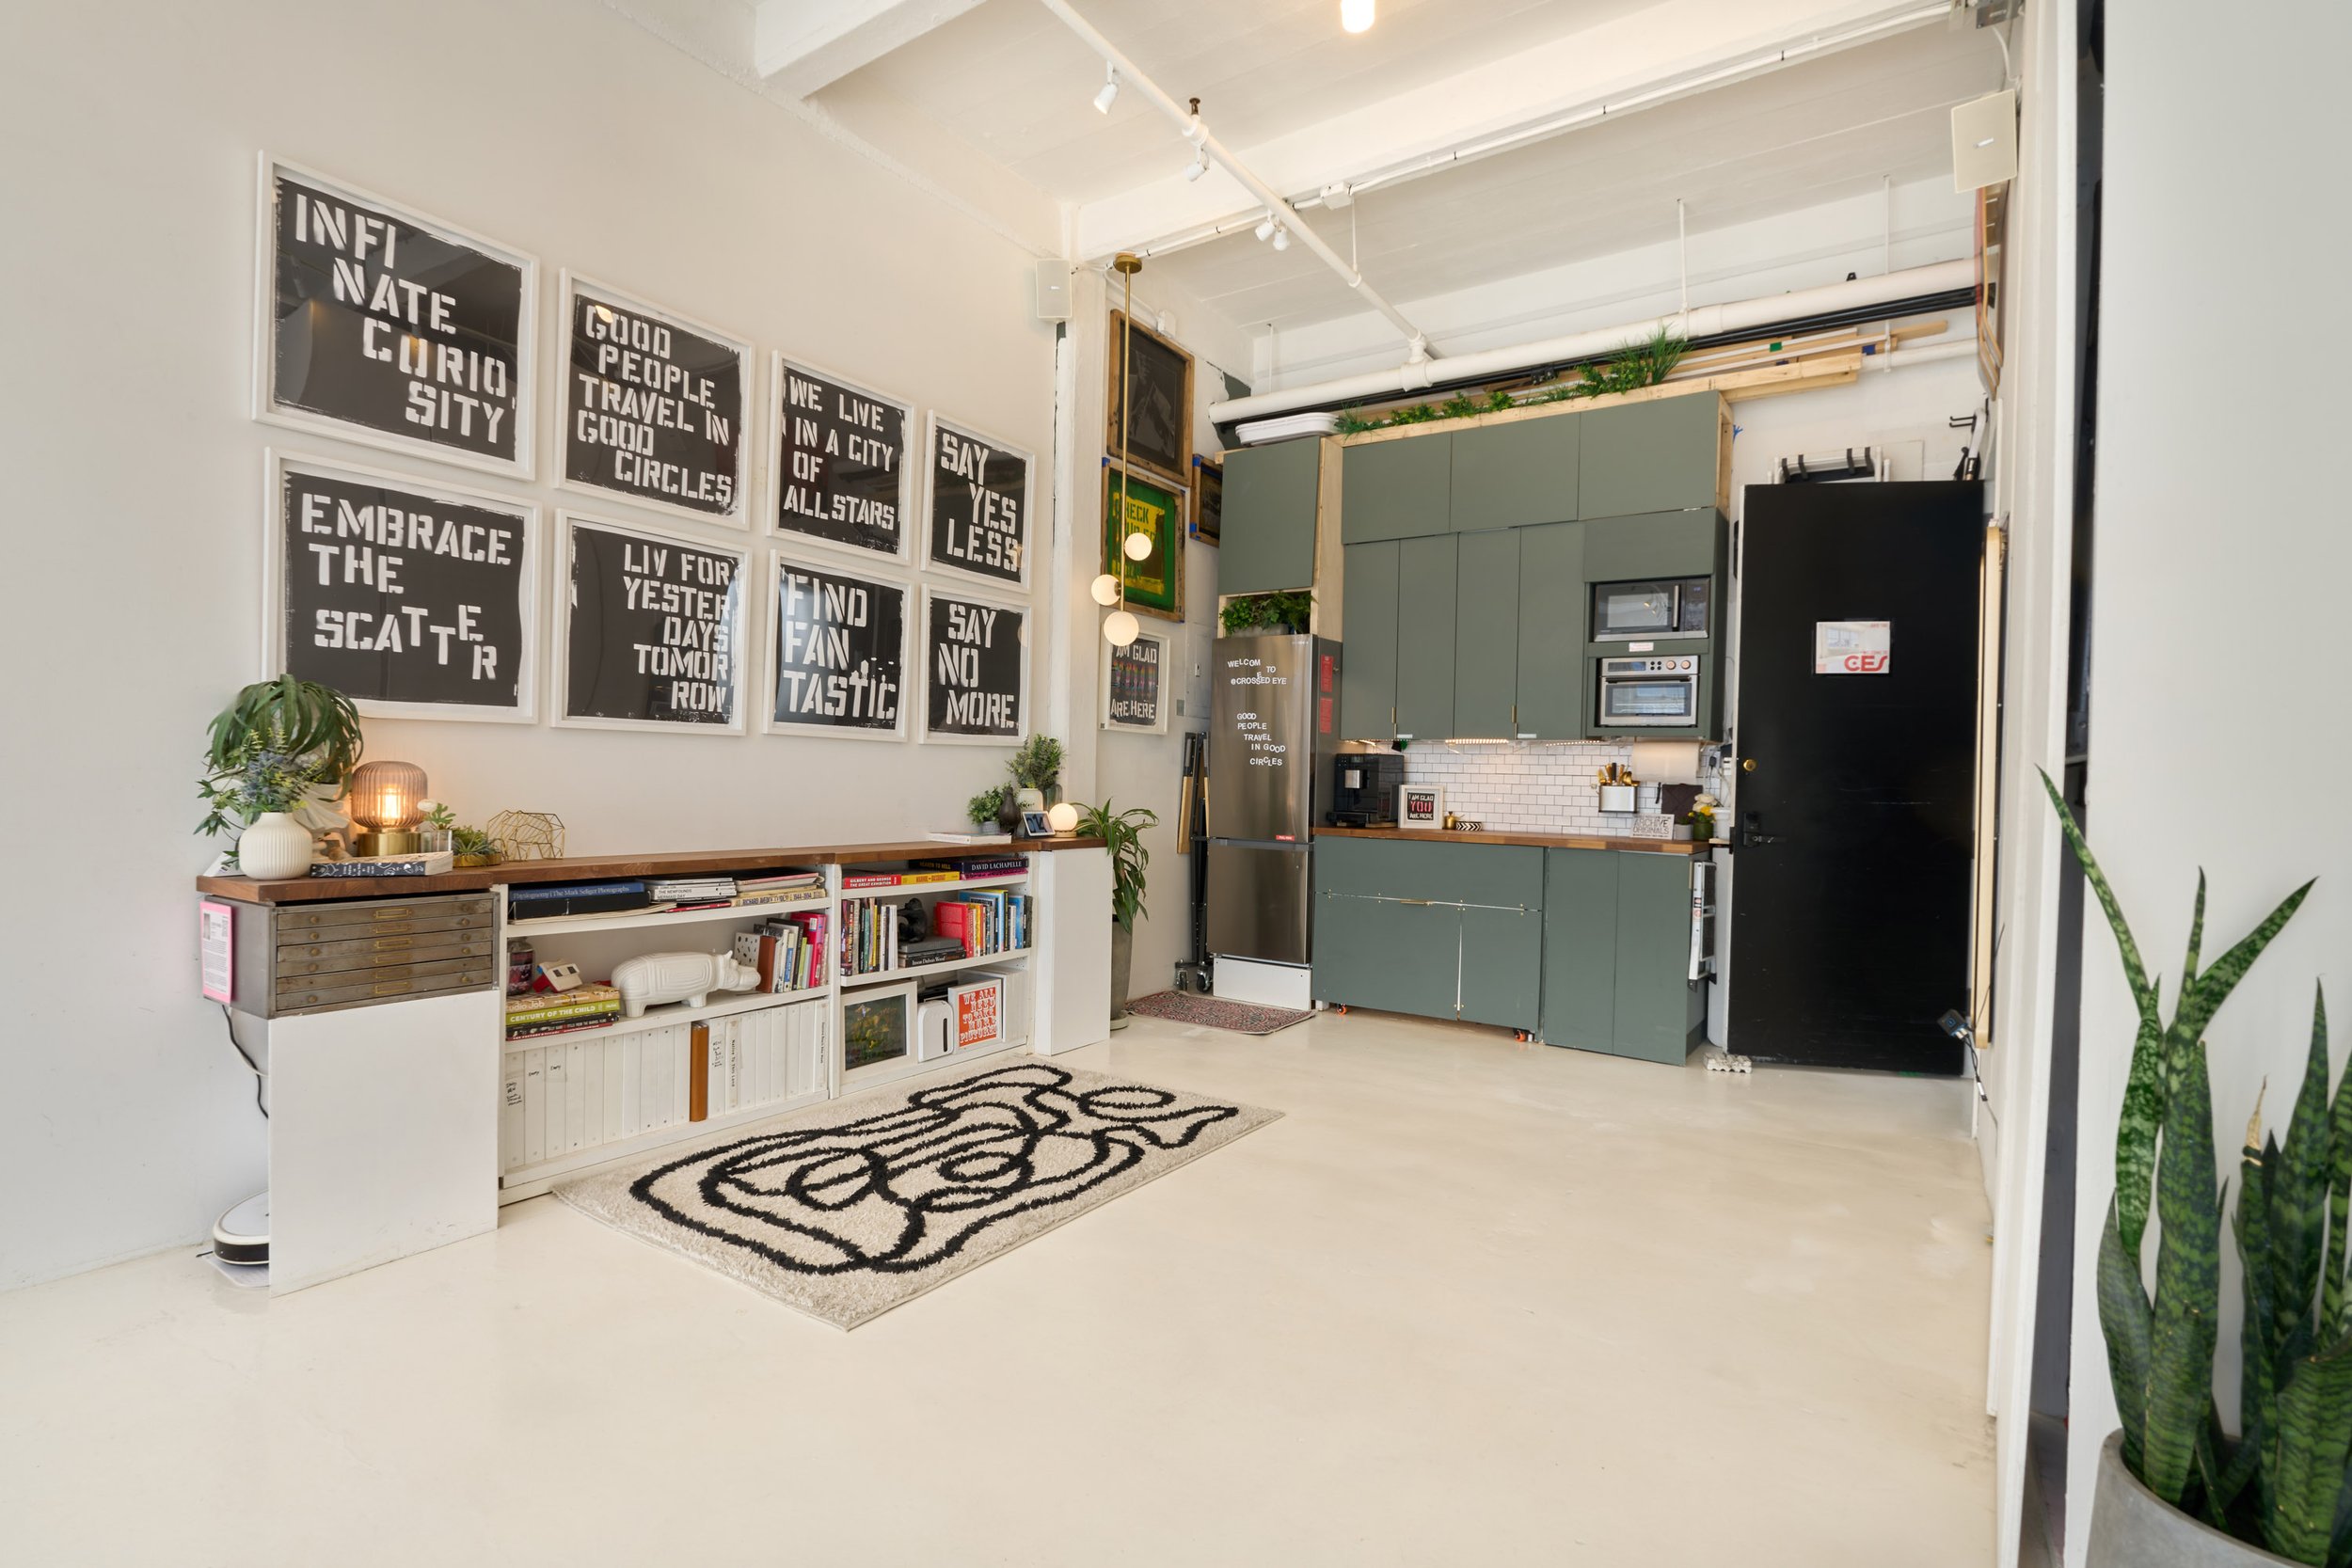
Kitchen Area for Craft Services with Full-Size Fridge & Freezer
Drip Coffee & Espresso
Microwave & AirFryer Oven
Dedicated Loading Dock and (2) Industrial Freight Elevators directly to our floor
INCLUDED WITH DAY RENTAL
GRIP:
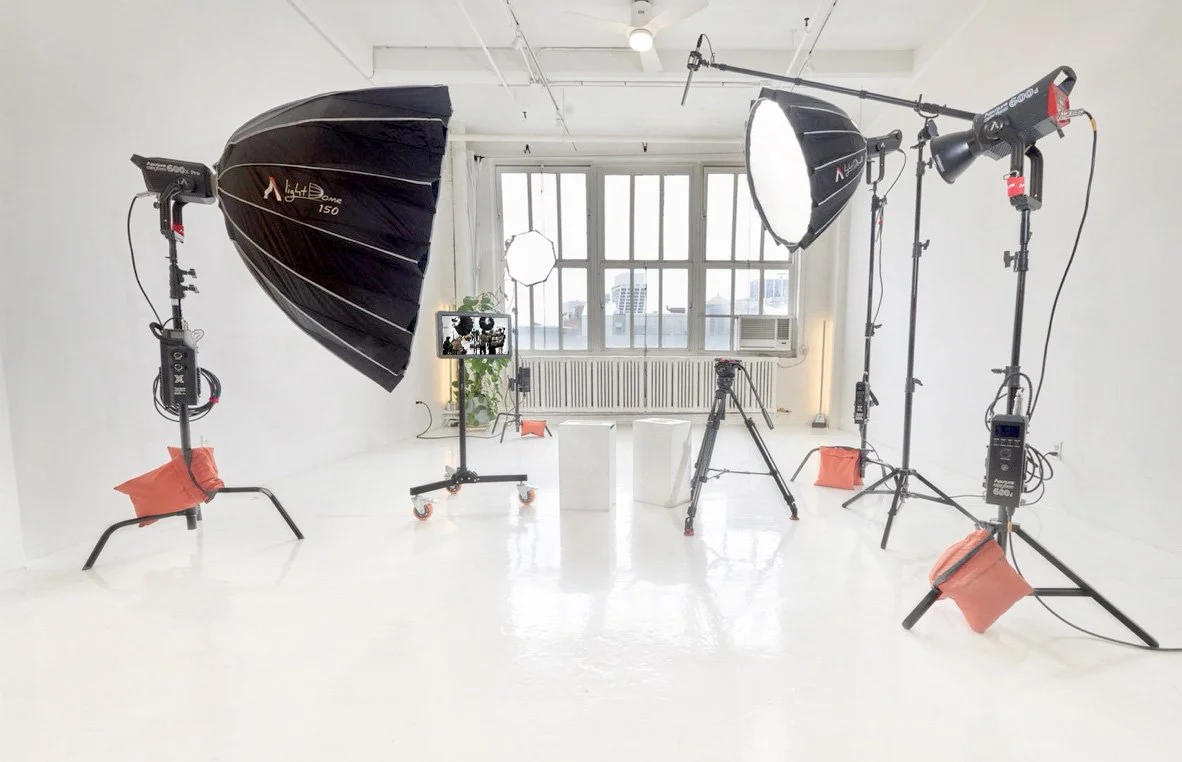
(4) 9ft C-Stands
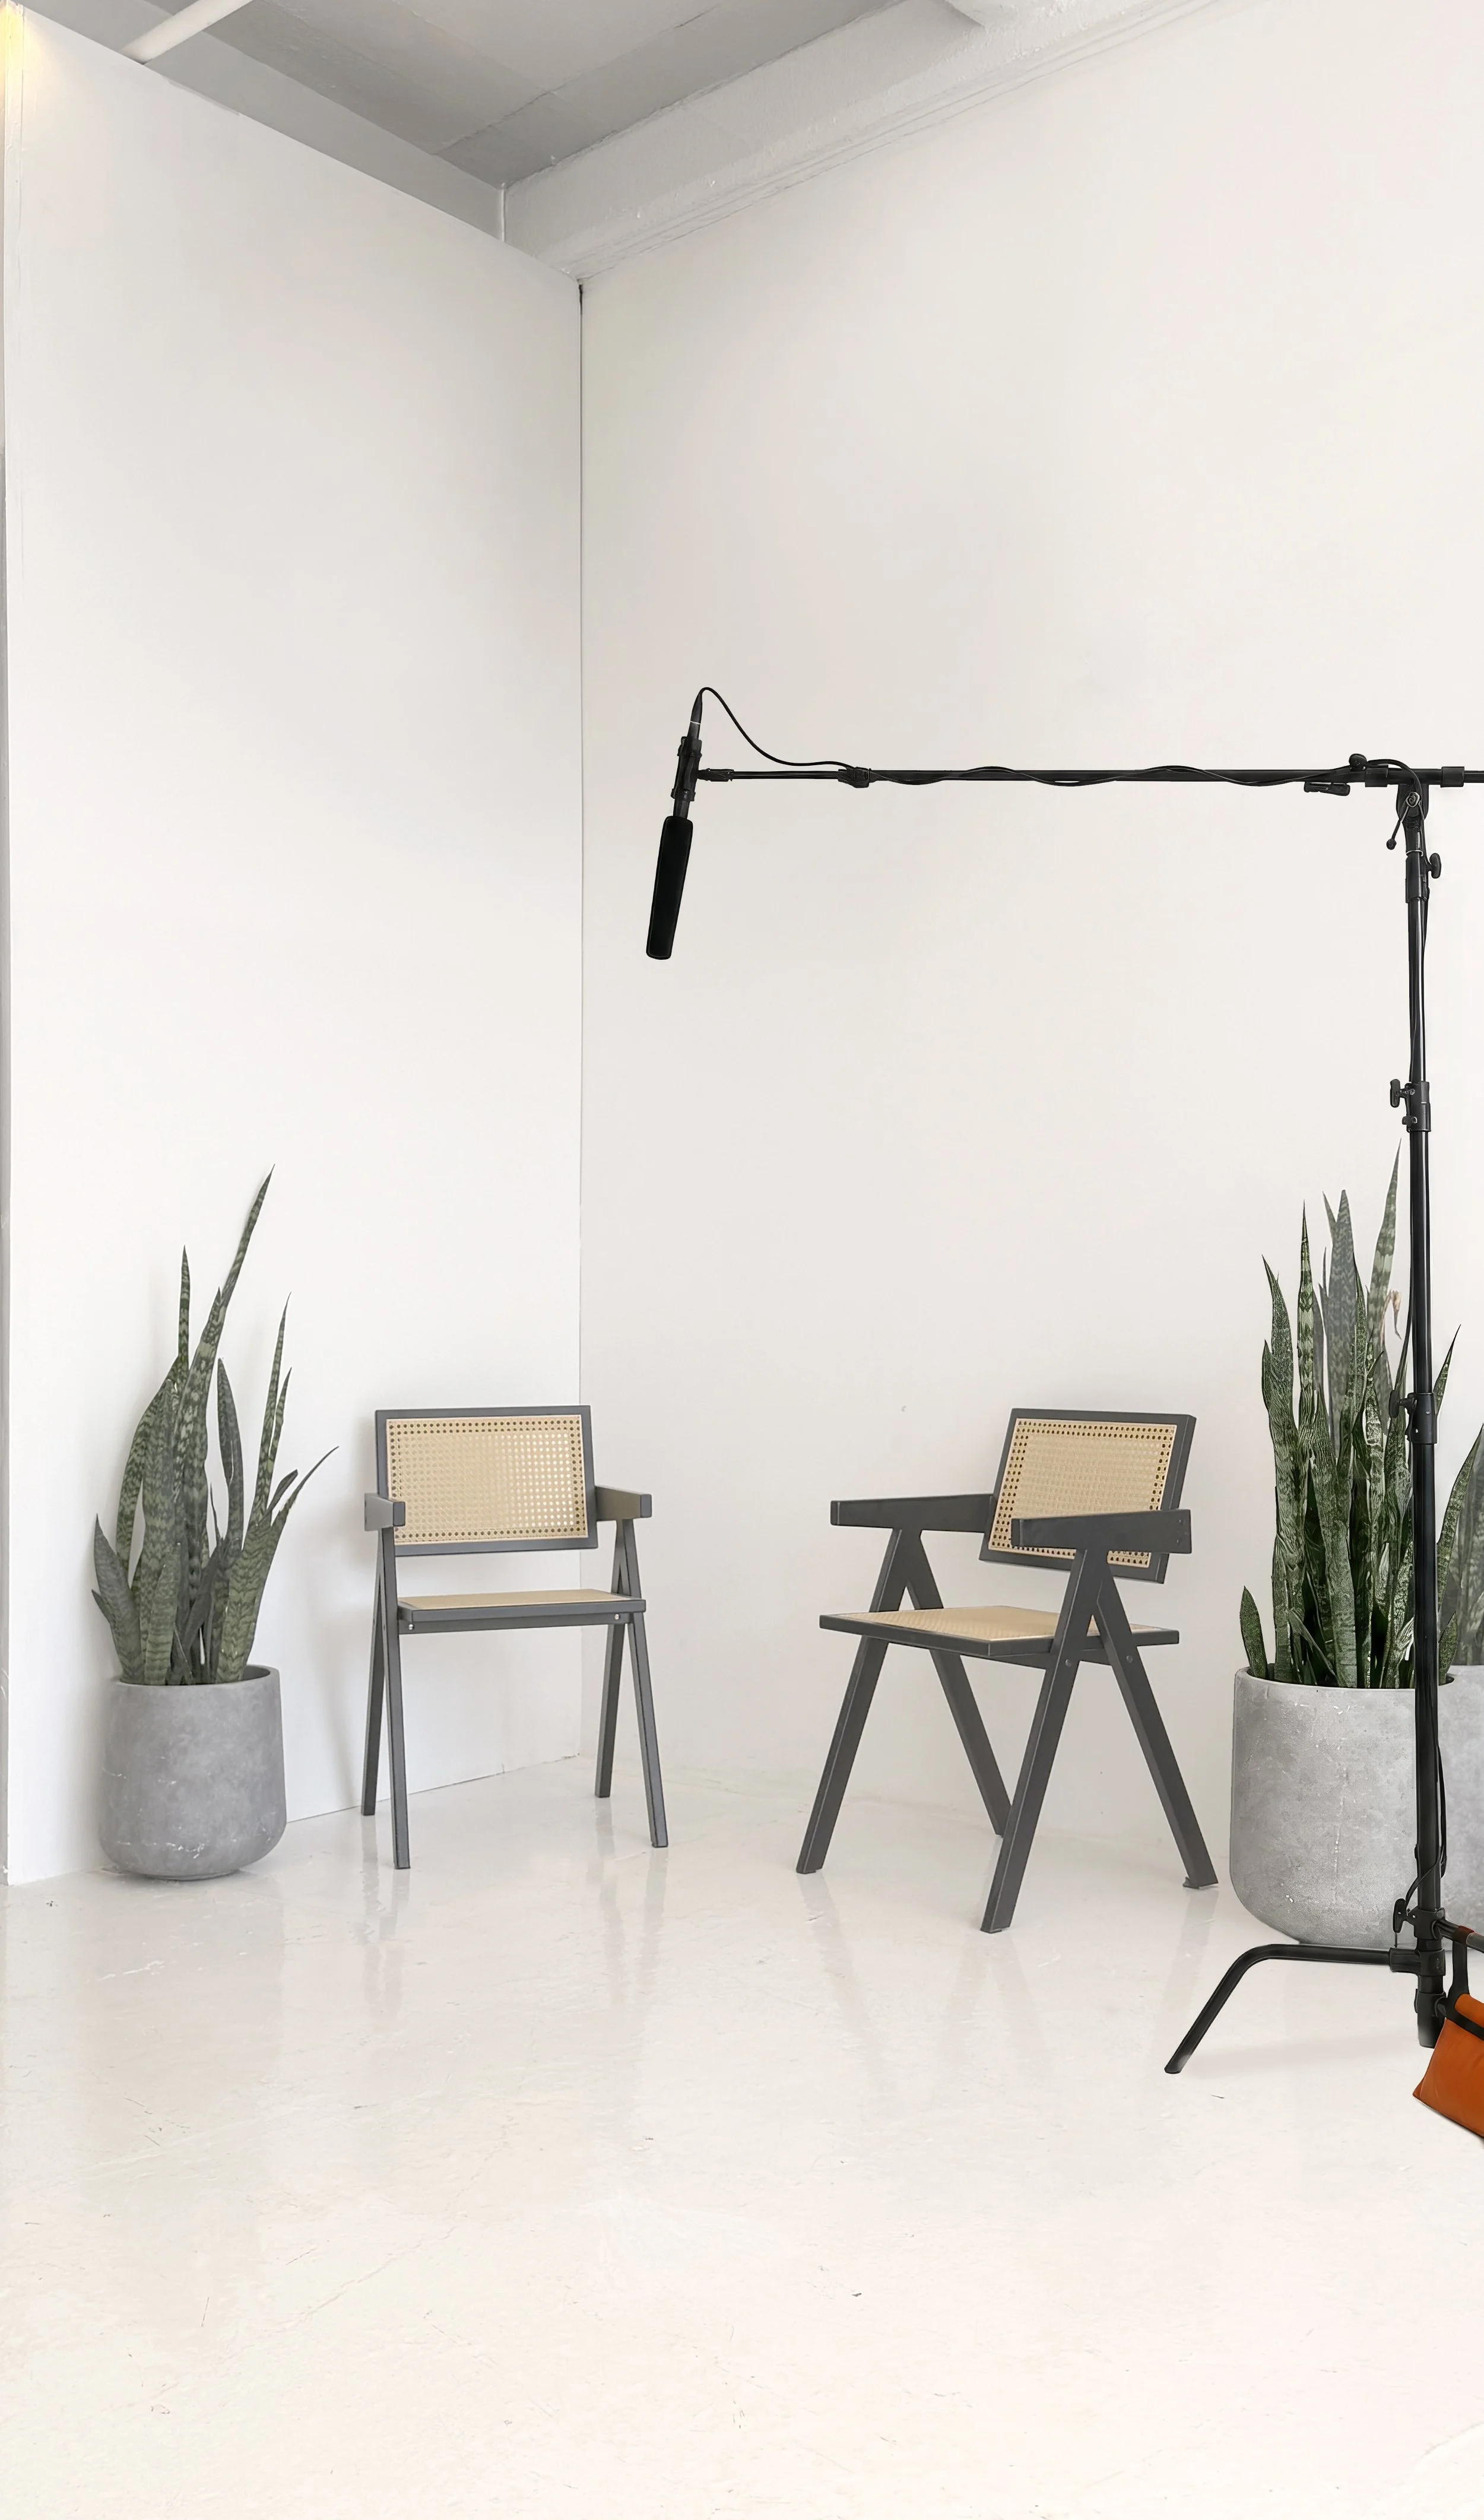
14.4ft Heavy Duty Light Stand w/ Casters & Pro Boom
Matthews Mini Boom with Arm
(2) Grip Head with Extension Arm
(2) Grip Heads
(4) Super Clamps
(6) 6in Spring Clamps
(6) 3in Spring Clamps
(4) 15 lb Sandbags
(4) 25 lb Sandbags
Apple Boxes — (2) Full, (2) Half, (2) Quarter
ELECTRICAL:
(2) 25ft Power Block with Circuit Breaker
(2) 25ft Extension Cords
BACKDROP AND EXPENDABLES:
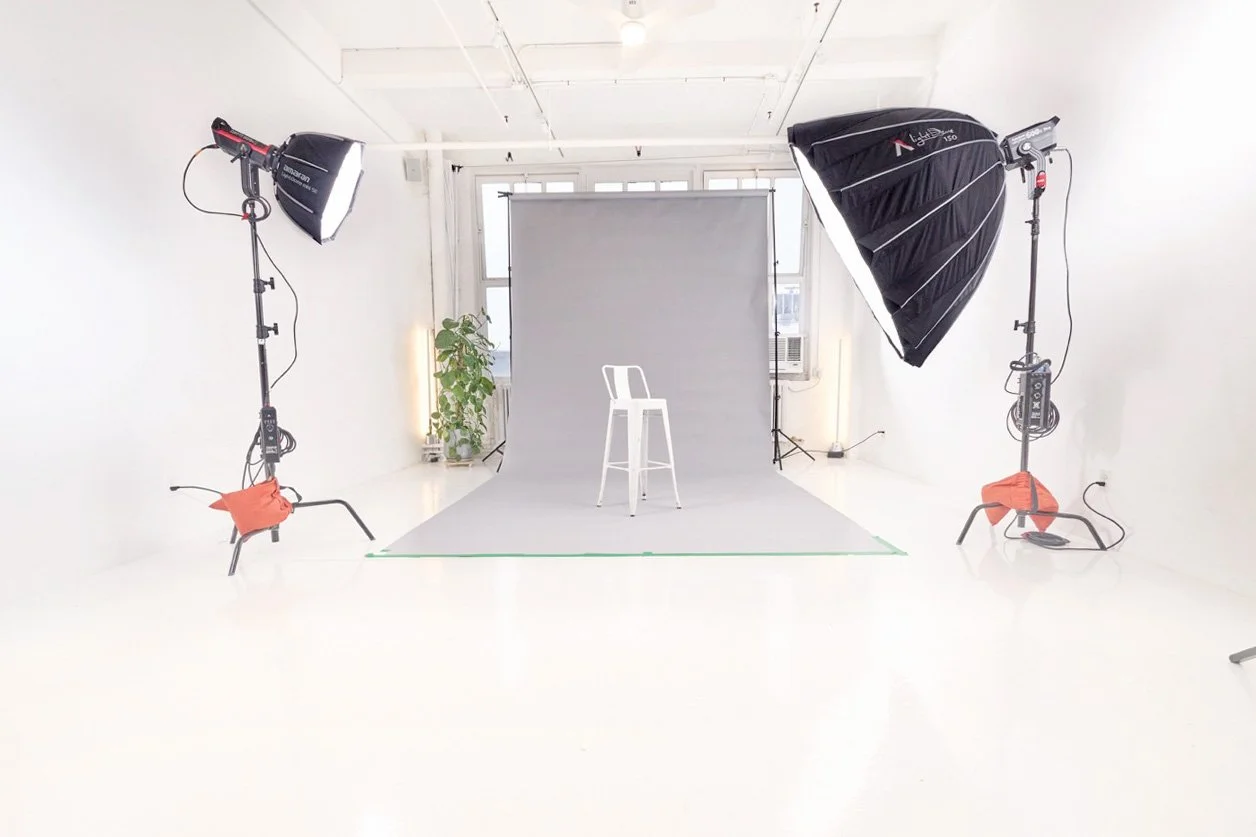
Ceiling Mounted Motorized backdrop unit
(2) Autopoles w/ 10ft Cross Bar
(2) 4x8 Black/White V-Flats
(2) Single Black/White 4x8 Sheets
MAKEUP / WARDROBE / COMFORT:
Makeup | Hair Station
Reusable Flatware, Dishes, and Cups for 10
(6) Folding Chairs
(2) Director’s Chairs for HMU
(2) 6 ft Folding Tables
(1) 4 ft Folding Tables
(1) Rolling Rack
(40) Steel Hangers
(1) Steamer
Step Ladder
Surround Stereo System with Bluetooth Link
Drip Coffee with Ground Coffee
Floor Plan