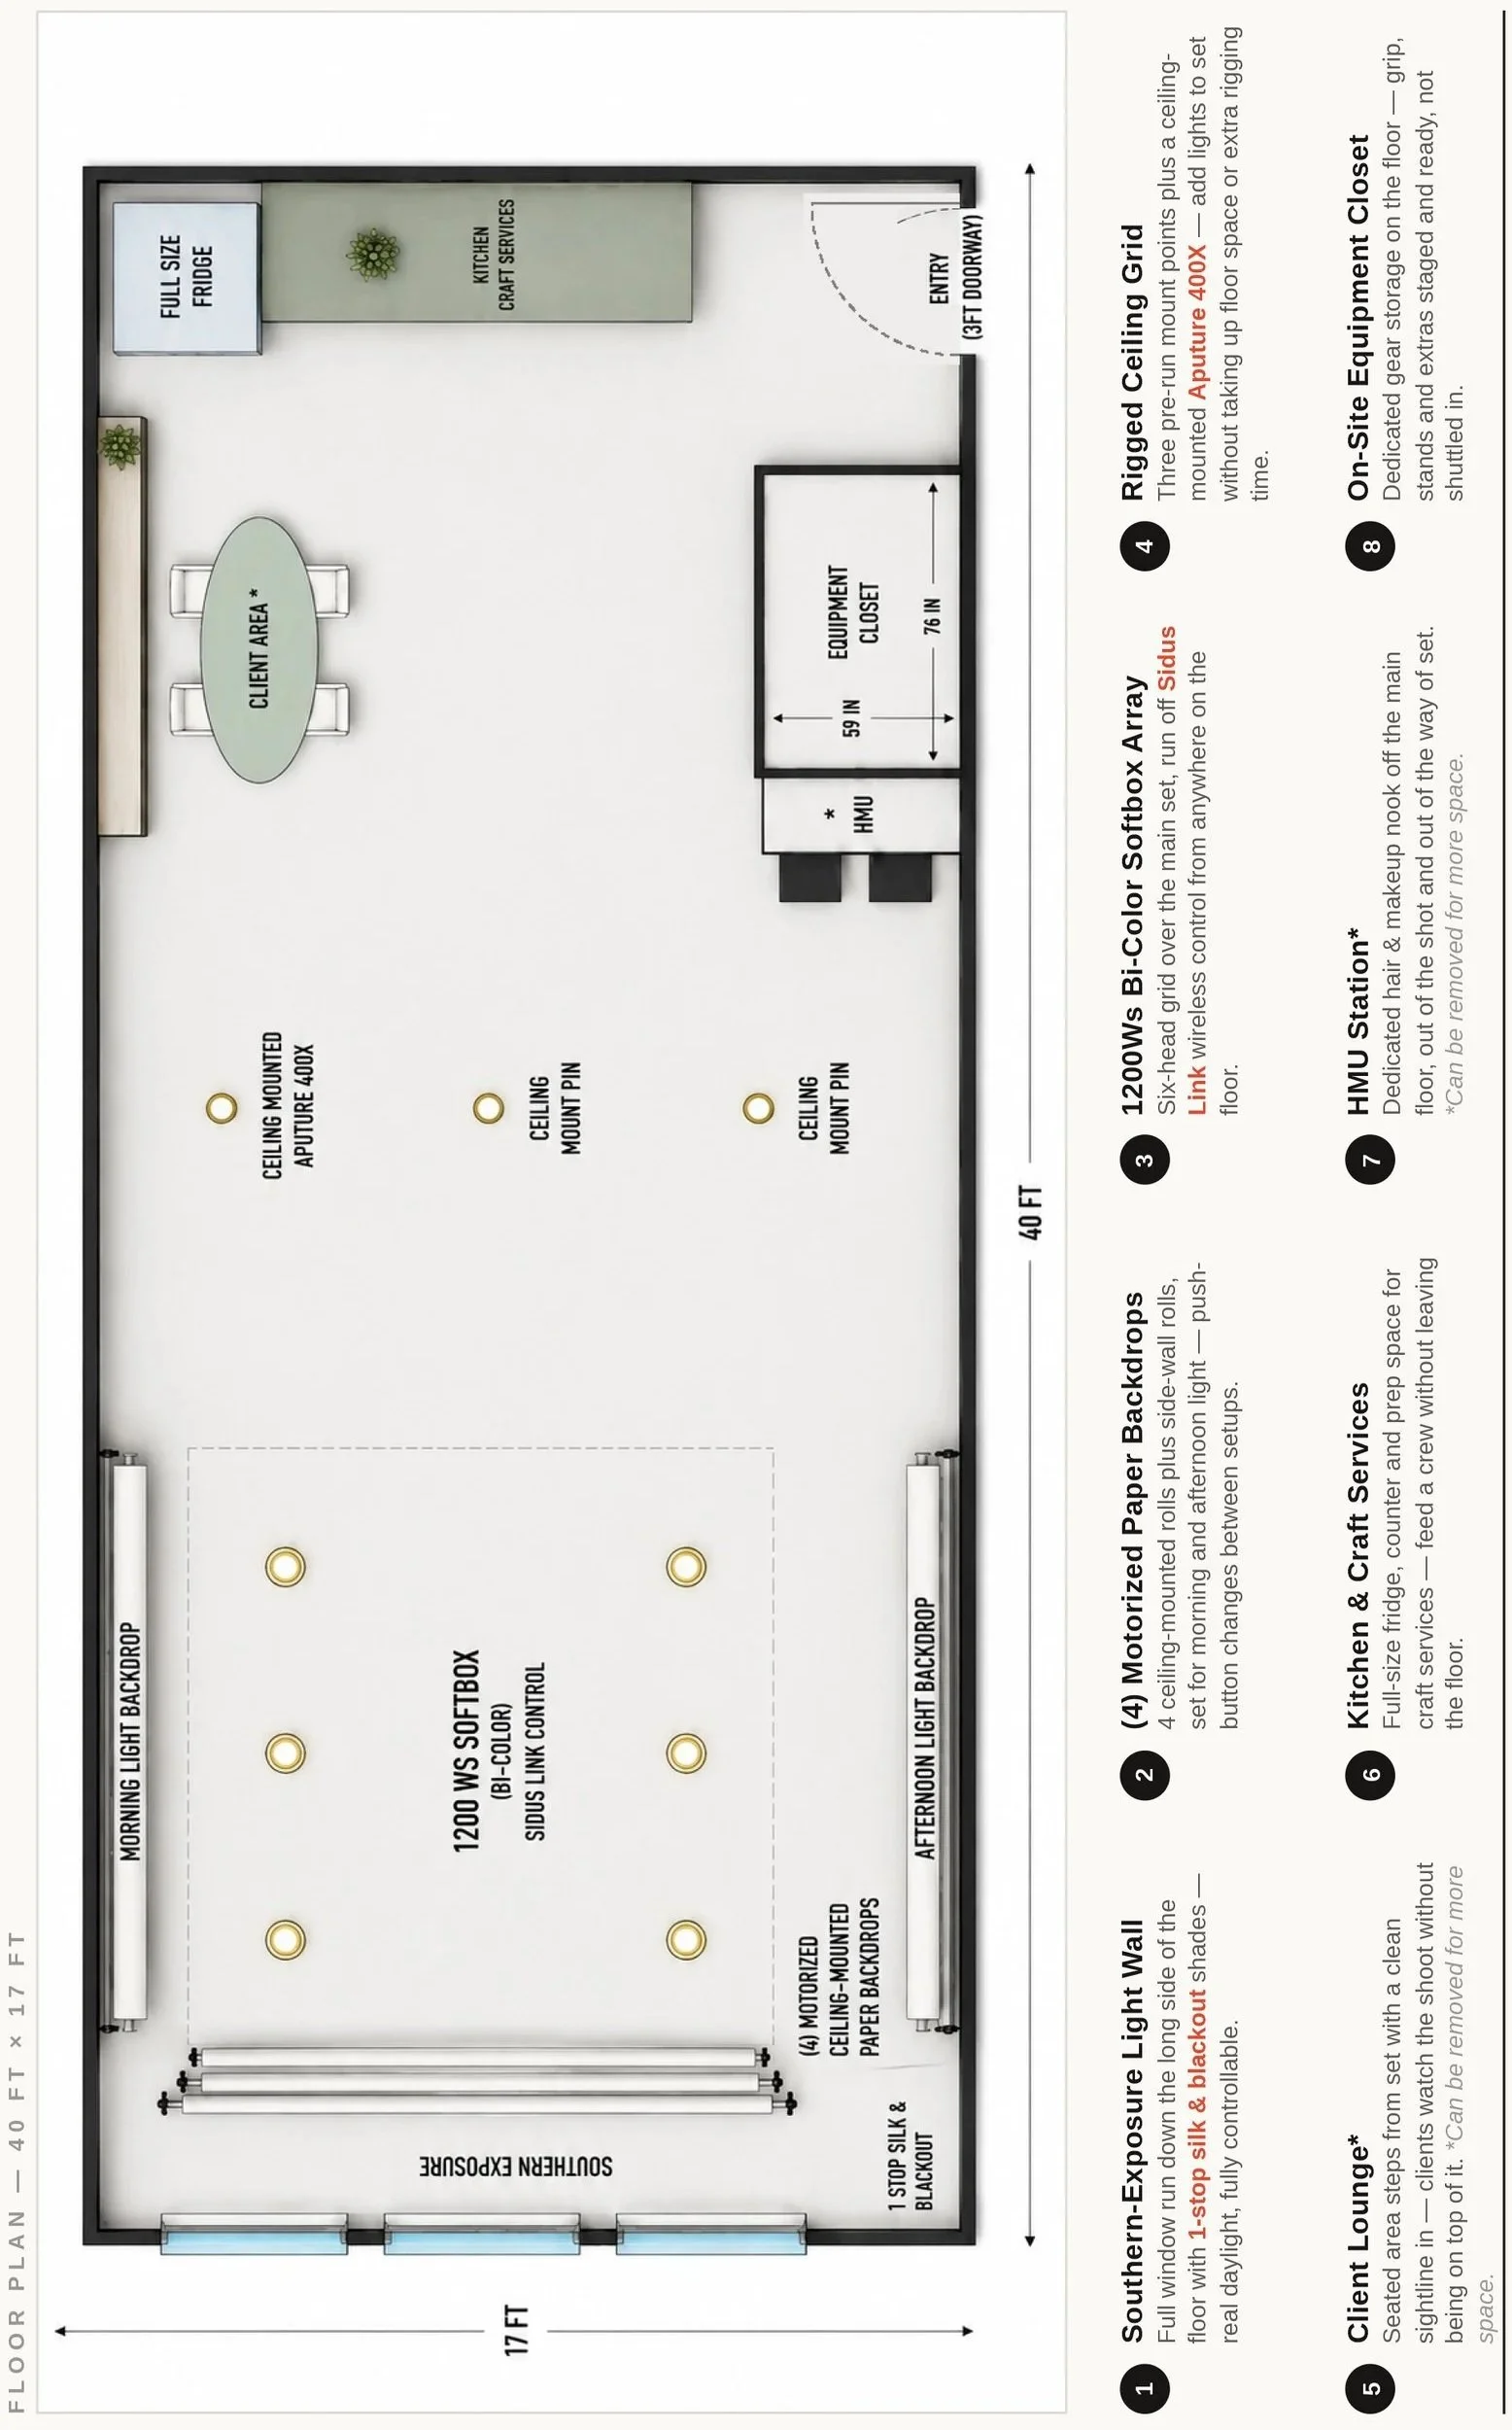
Floor plan of a mobile kitchen and craft services trailer with labeled areas including client area, equipment closet, softbox array, morning and afternoon light backdrop, and exterior features such as lighting and drop.
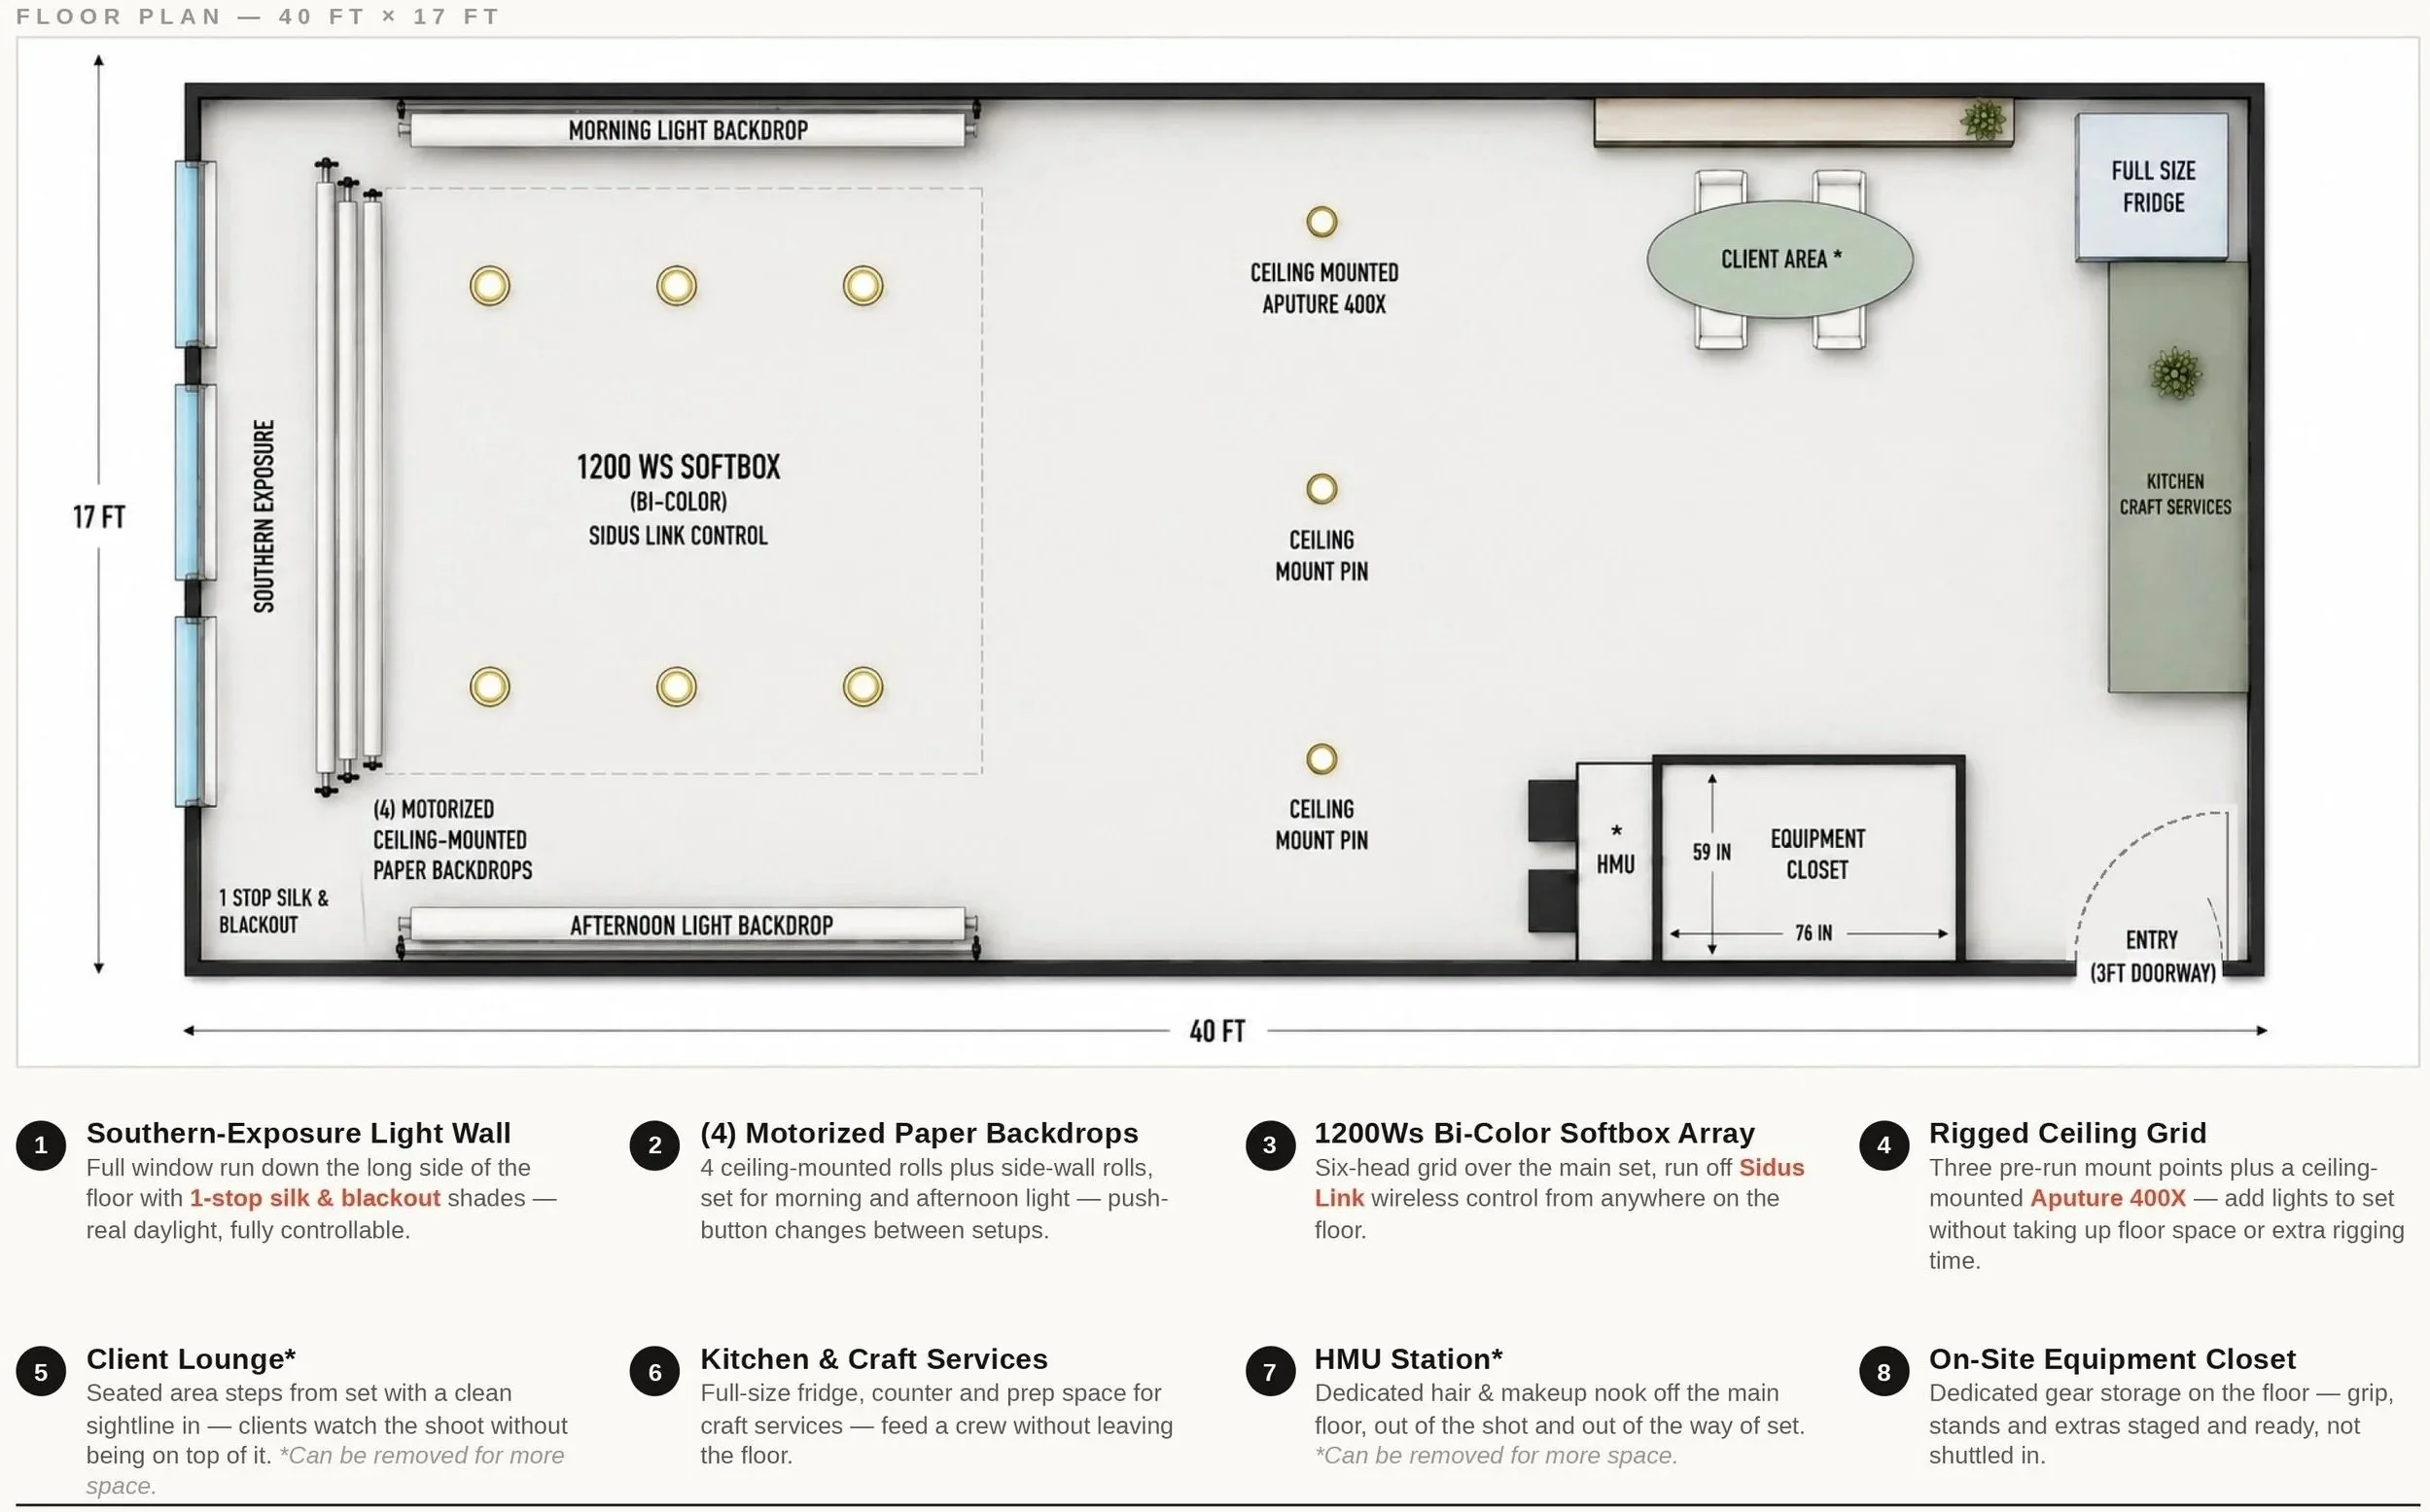
Floor plan of a photography studio with labeled areas including a southern exposure light wall, motorized paper backdrops, a softbox array, ceiling grid with mounted lights, client lounge, kitchen and craft services, an HMU station, on-site equipment closet, and an entry door. The layout includes measurements and equipment details.