 CROSSED EYE
The Space
See the space.
40 × 17 ft of daylight on the 10th floor. Real shoots, set ups and staged concepts.
Floor Plans
Plan your day.
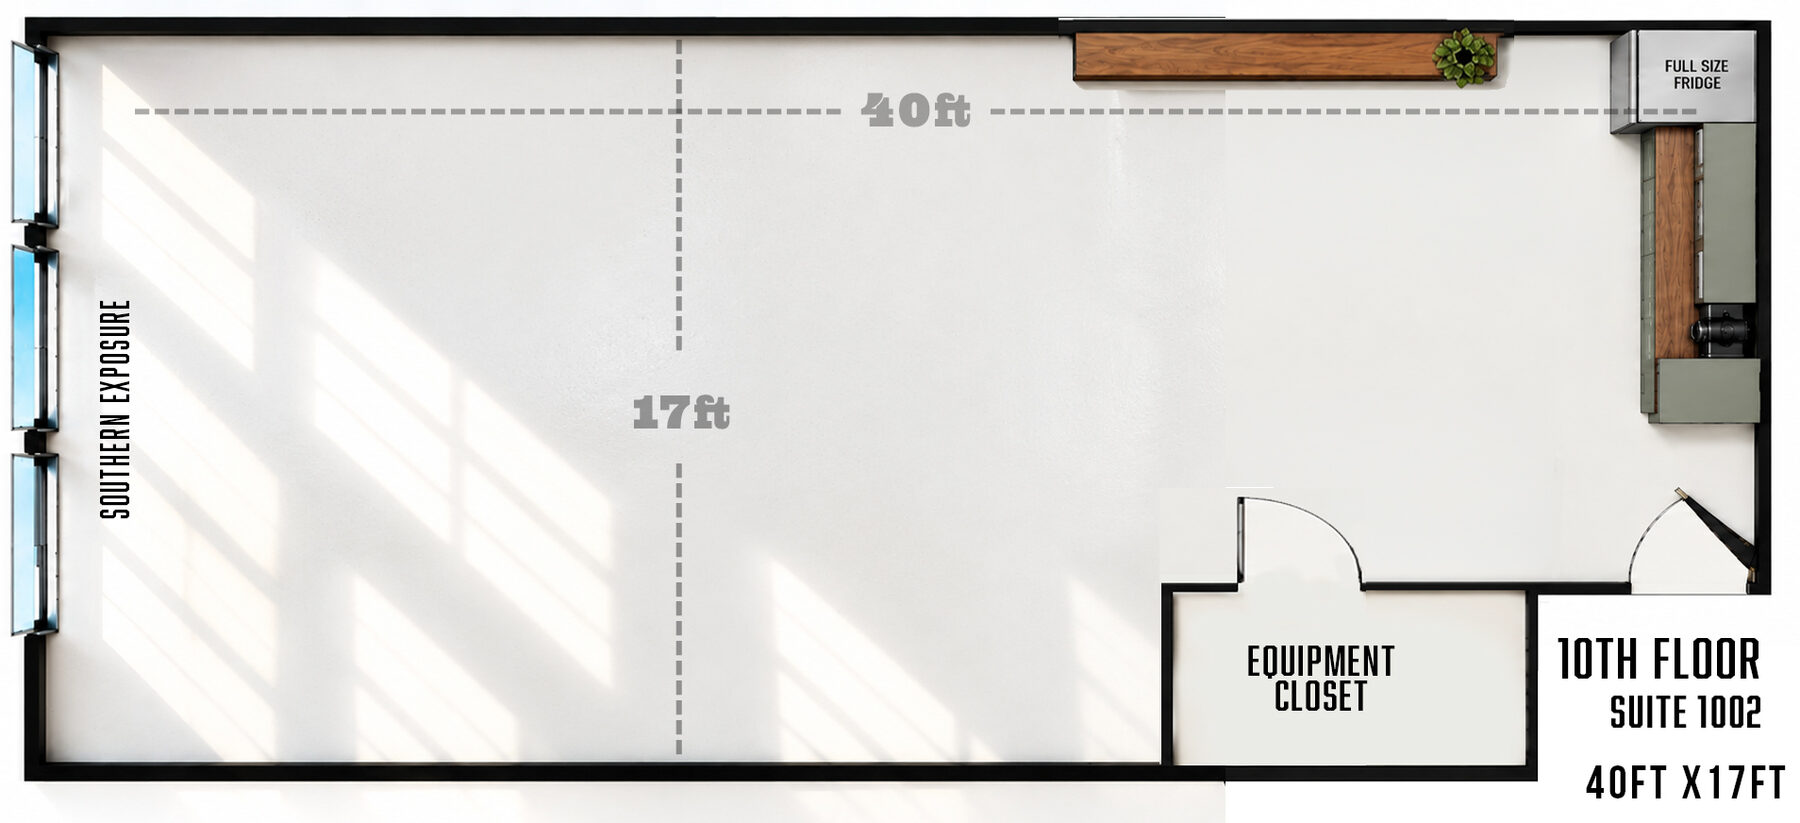
40 × 17 ft, south-facing windows. Pick a layout, then download it for your crew.
40 × 17 ft of daylight on the 10th floor. Real shoots, set ups and staged concepts.
40 × 17 ft, south-facing windows. Pick a layout, then download it for your crew.